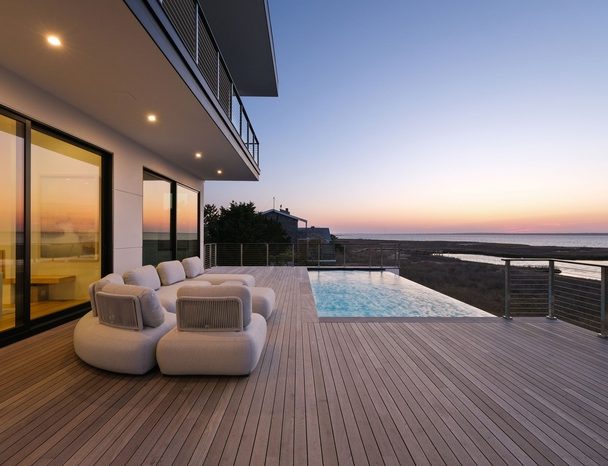
Beyond Summer: A Year-Round Home in Amagansett
With room to work, exercise and gather, 62 Canvasback Lane offers a Hamptons second home whose appeal extends well beyond the summer calendar.
By EQ Magazine Editorial
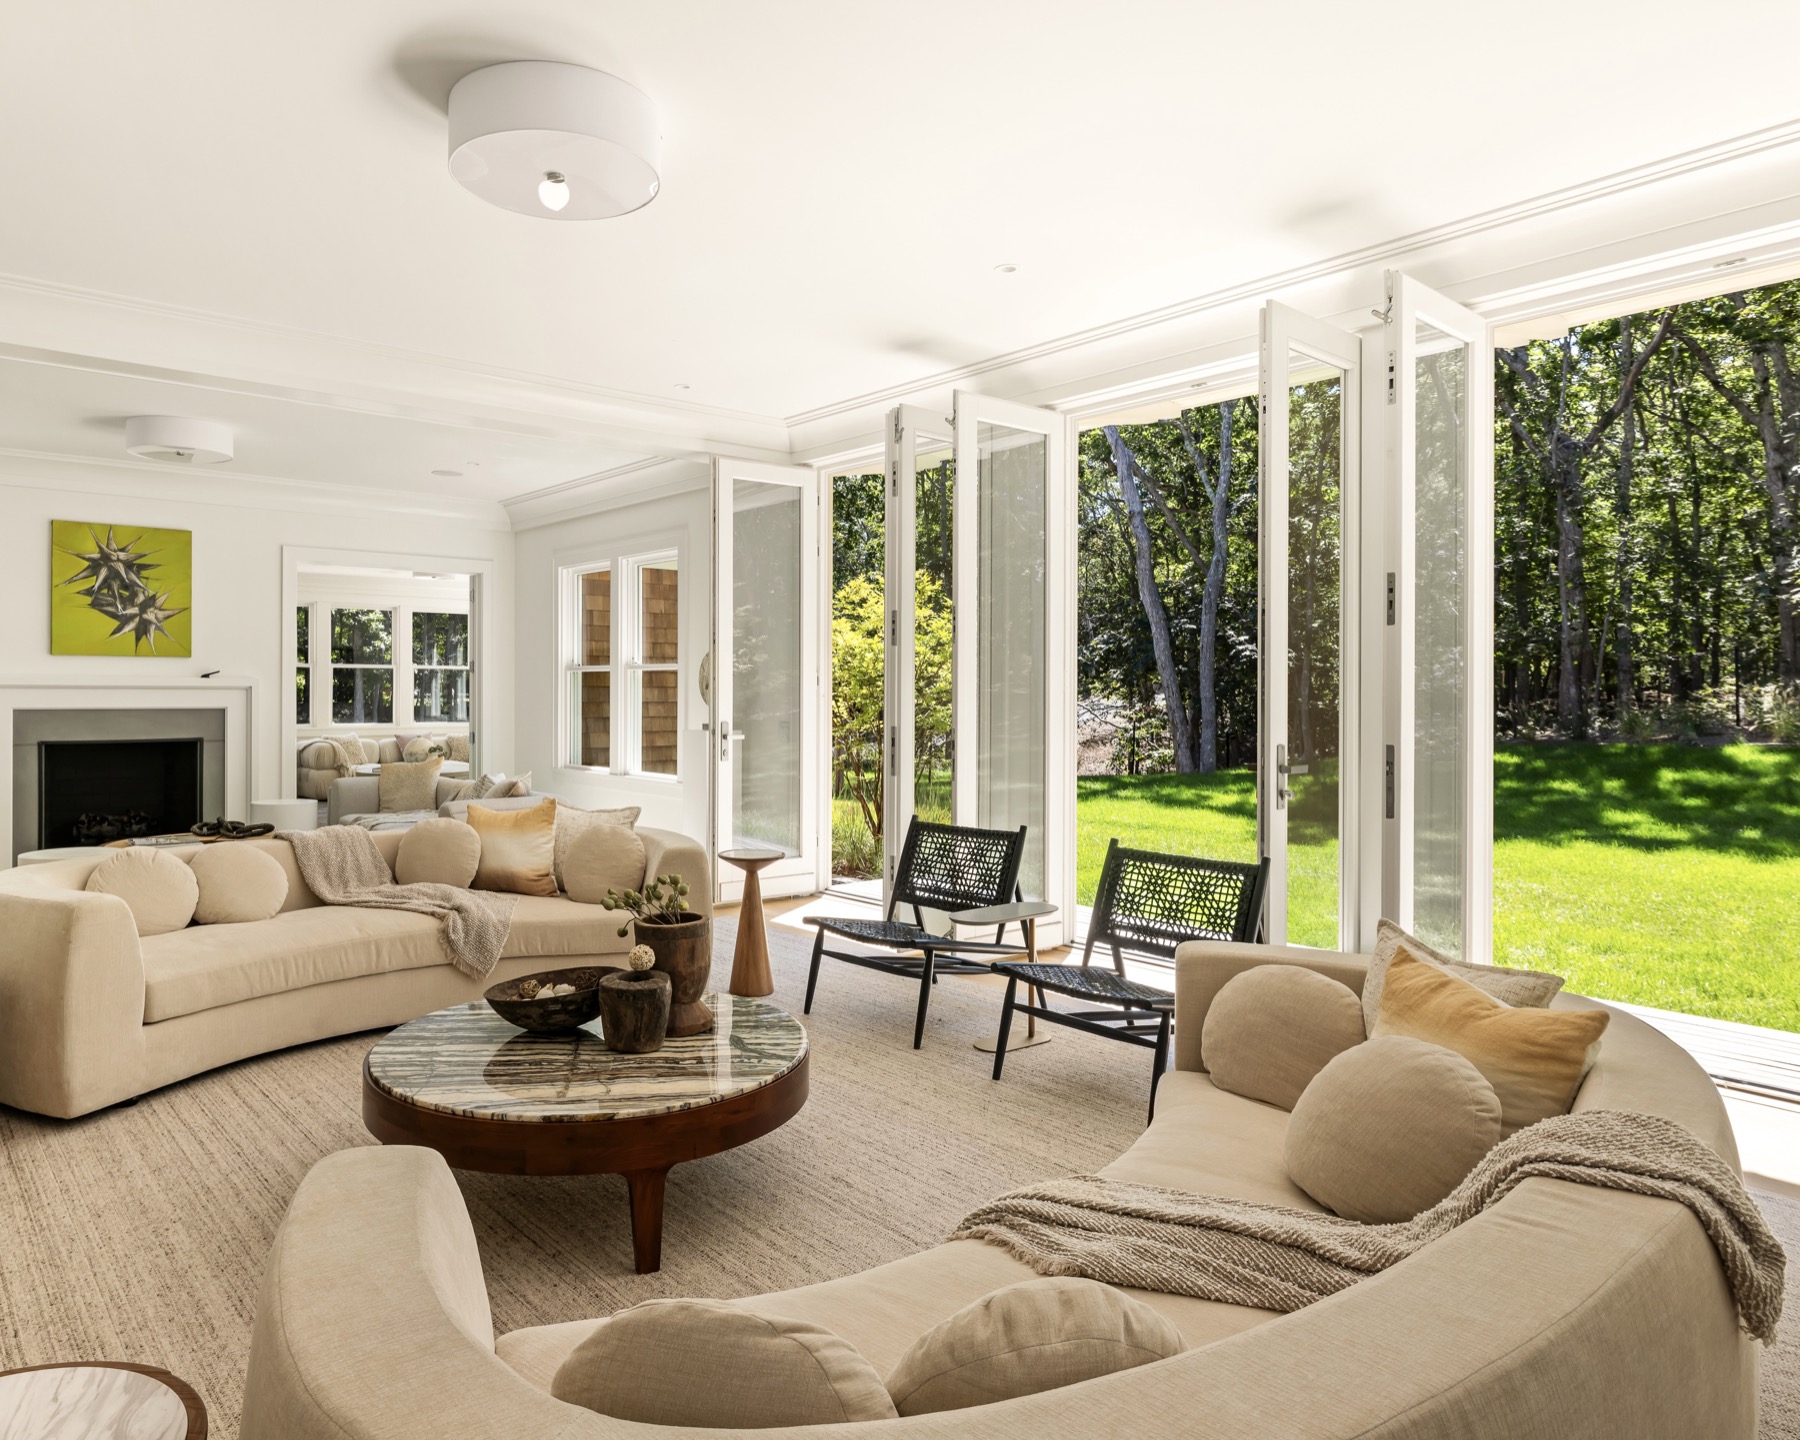
A second home becomes more rewarding when there are more reasons to return. In Amagansett, the ocean and open landscape remain part of the experience long after swimming season ends. An autumn weekend or a few days away in February asks something different of a house: space to settle in, keep a routine and enjoy being indoors.
At 62 Canvasback Lane, a completed Equicap development, those considerations are part of the plan. A sizable office within the primary suite, substantial space for fitness and an expansive recreation room support stays that can stretch beyond a weekend. Summer entertaining has its place here, but it does not account for the whole house.
“I live and work here throughout the year, and every season has its own appeal,” says Daniel Hilpert, Equicap’s founder and Canvasback’s developer.
A house that accommodates ordinary routines makes those visits easier to extend. Inside Canvasback, the office gives work a defined place within the primary suite. For an owner staying into the working week, that matters: taking a call or spending several hours at a desk need not commandeer the dining table. The house can accommodate a working day without making work the organizing principle of the stay.
The gym and substantial fitness space serve a similarly practical purpose, allowing an exercise routine to travel with the owner. An approximately 25-by-50-foot recreation room gives leisure its own generous footprint. Its proportions leave room for owners to shape its use around their interests, making time at home a substantial part of the appeal.
“We designed Canvasback for entertaining and for quiet weekends, in summer and throughout the rest of the year,” Hilpert says. Those intentions require different scales of use: enough room to welcome guests, with places to withdraw when the house is less full. A longer stay benefits from both, allowing shared time and individual routines to coexist.
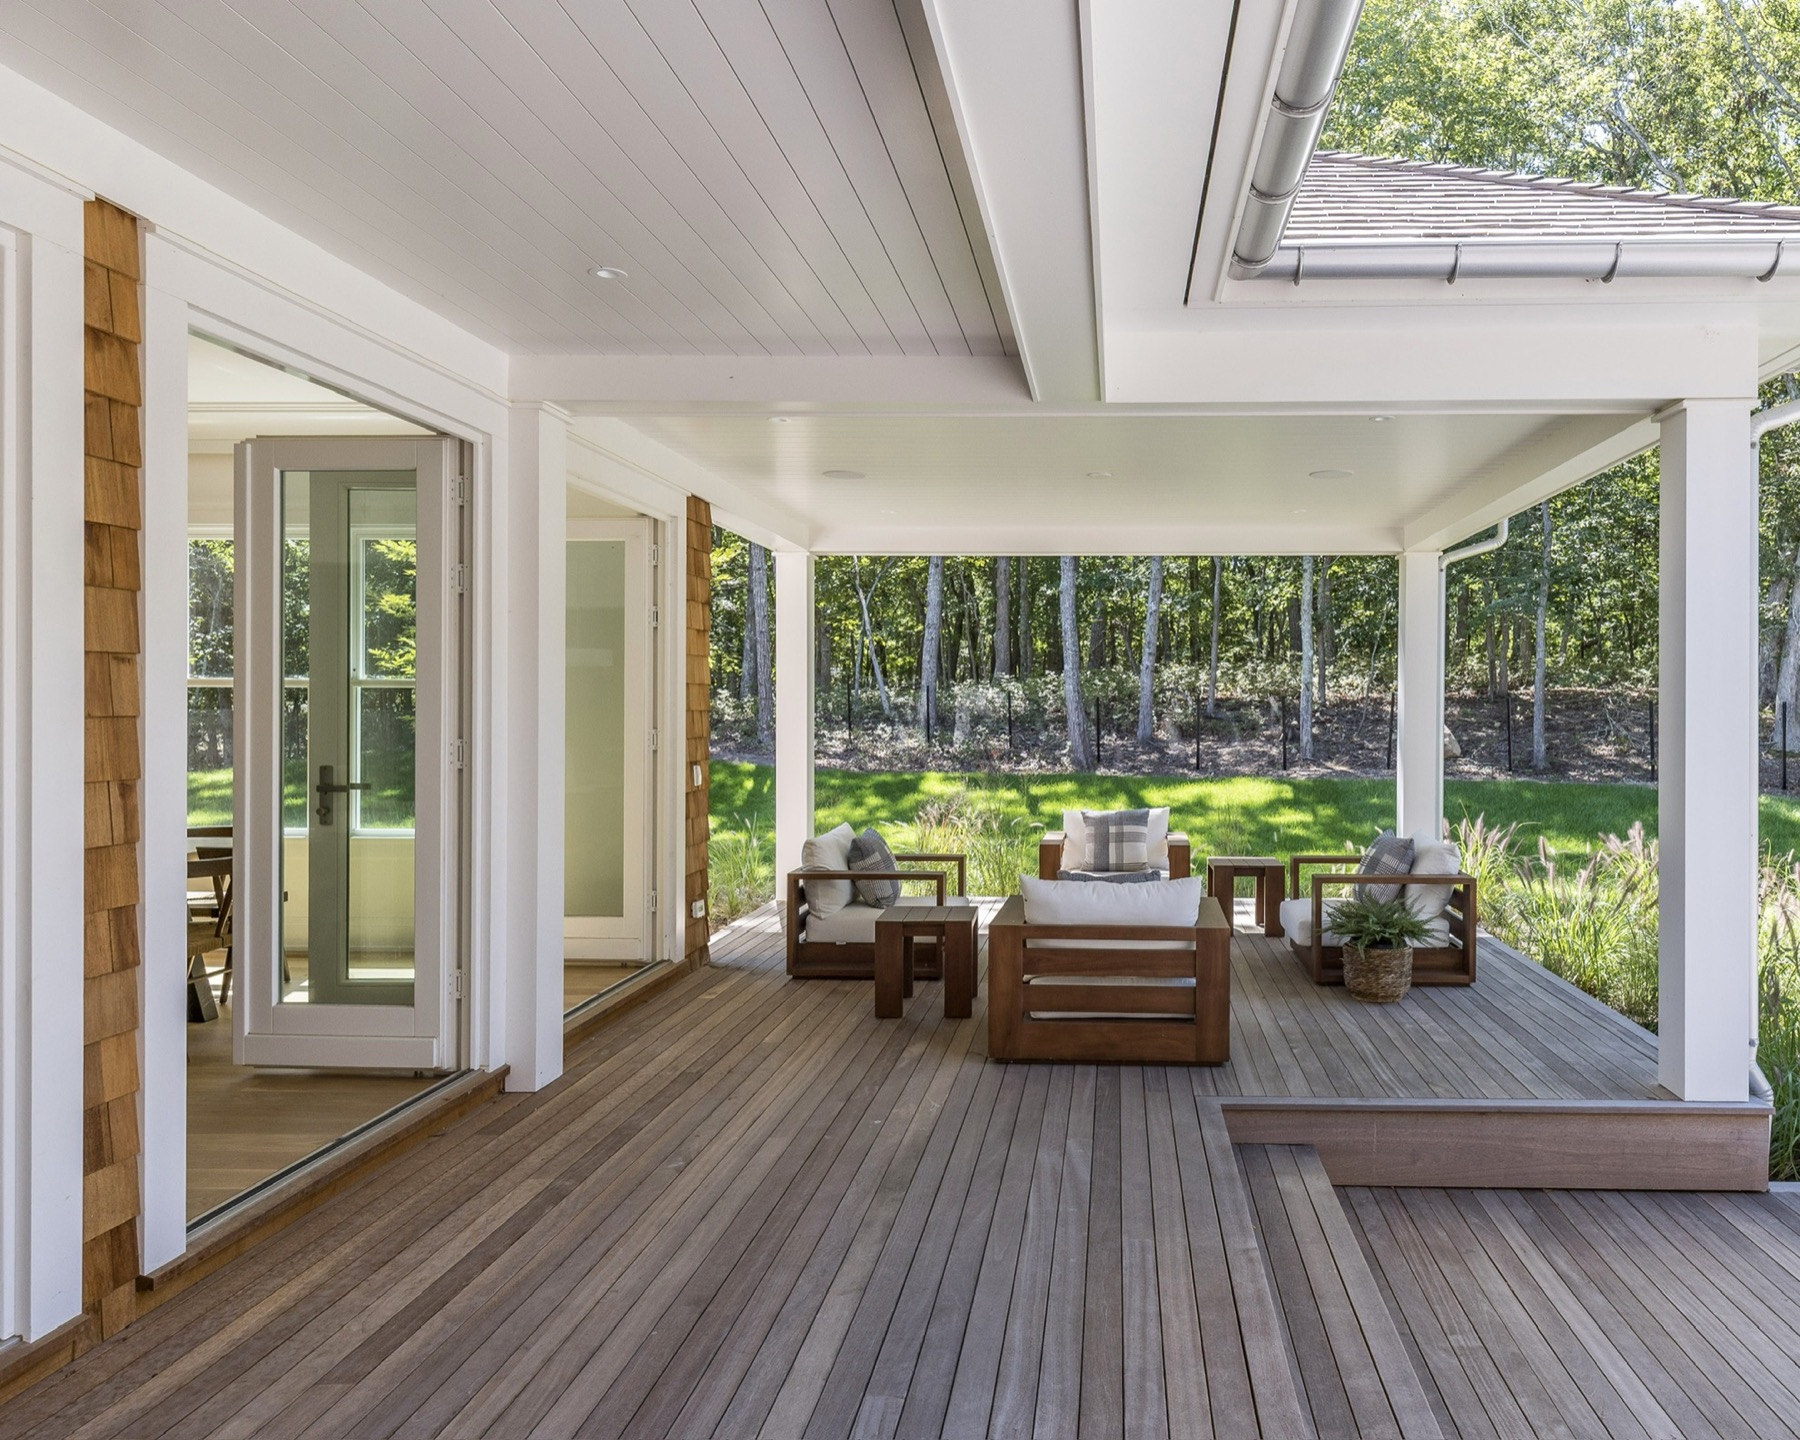
The outdoor architecture extends that range as the weather allows. Approximately 5,000 square feet of decks, balconies and terraces unfold across several levels, combining covered and uncovered areas. Their distribution gives the house several points of contact with the outdoors, rather than concentrating every gathering on a single terrace.
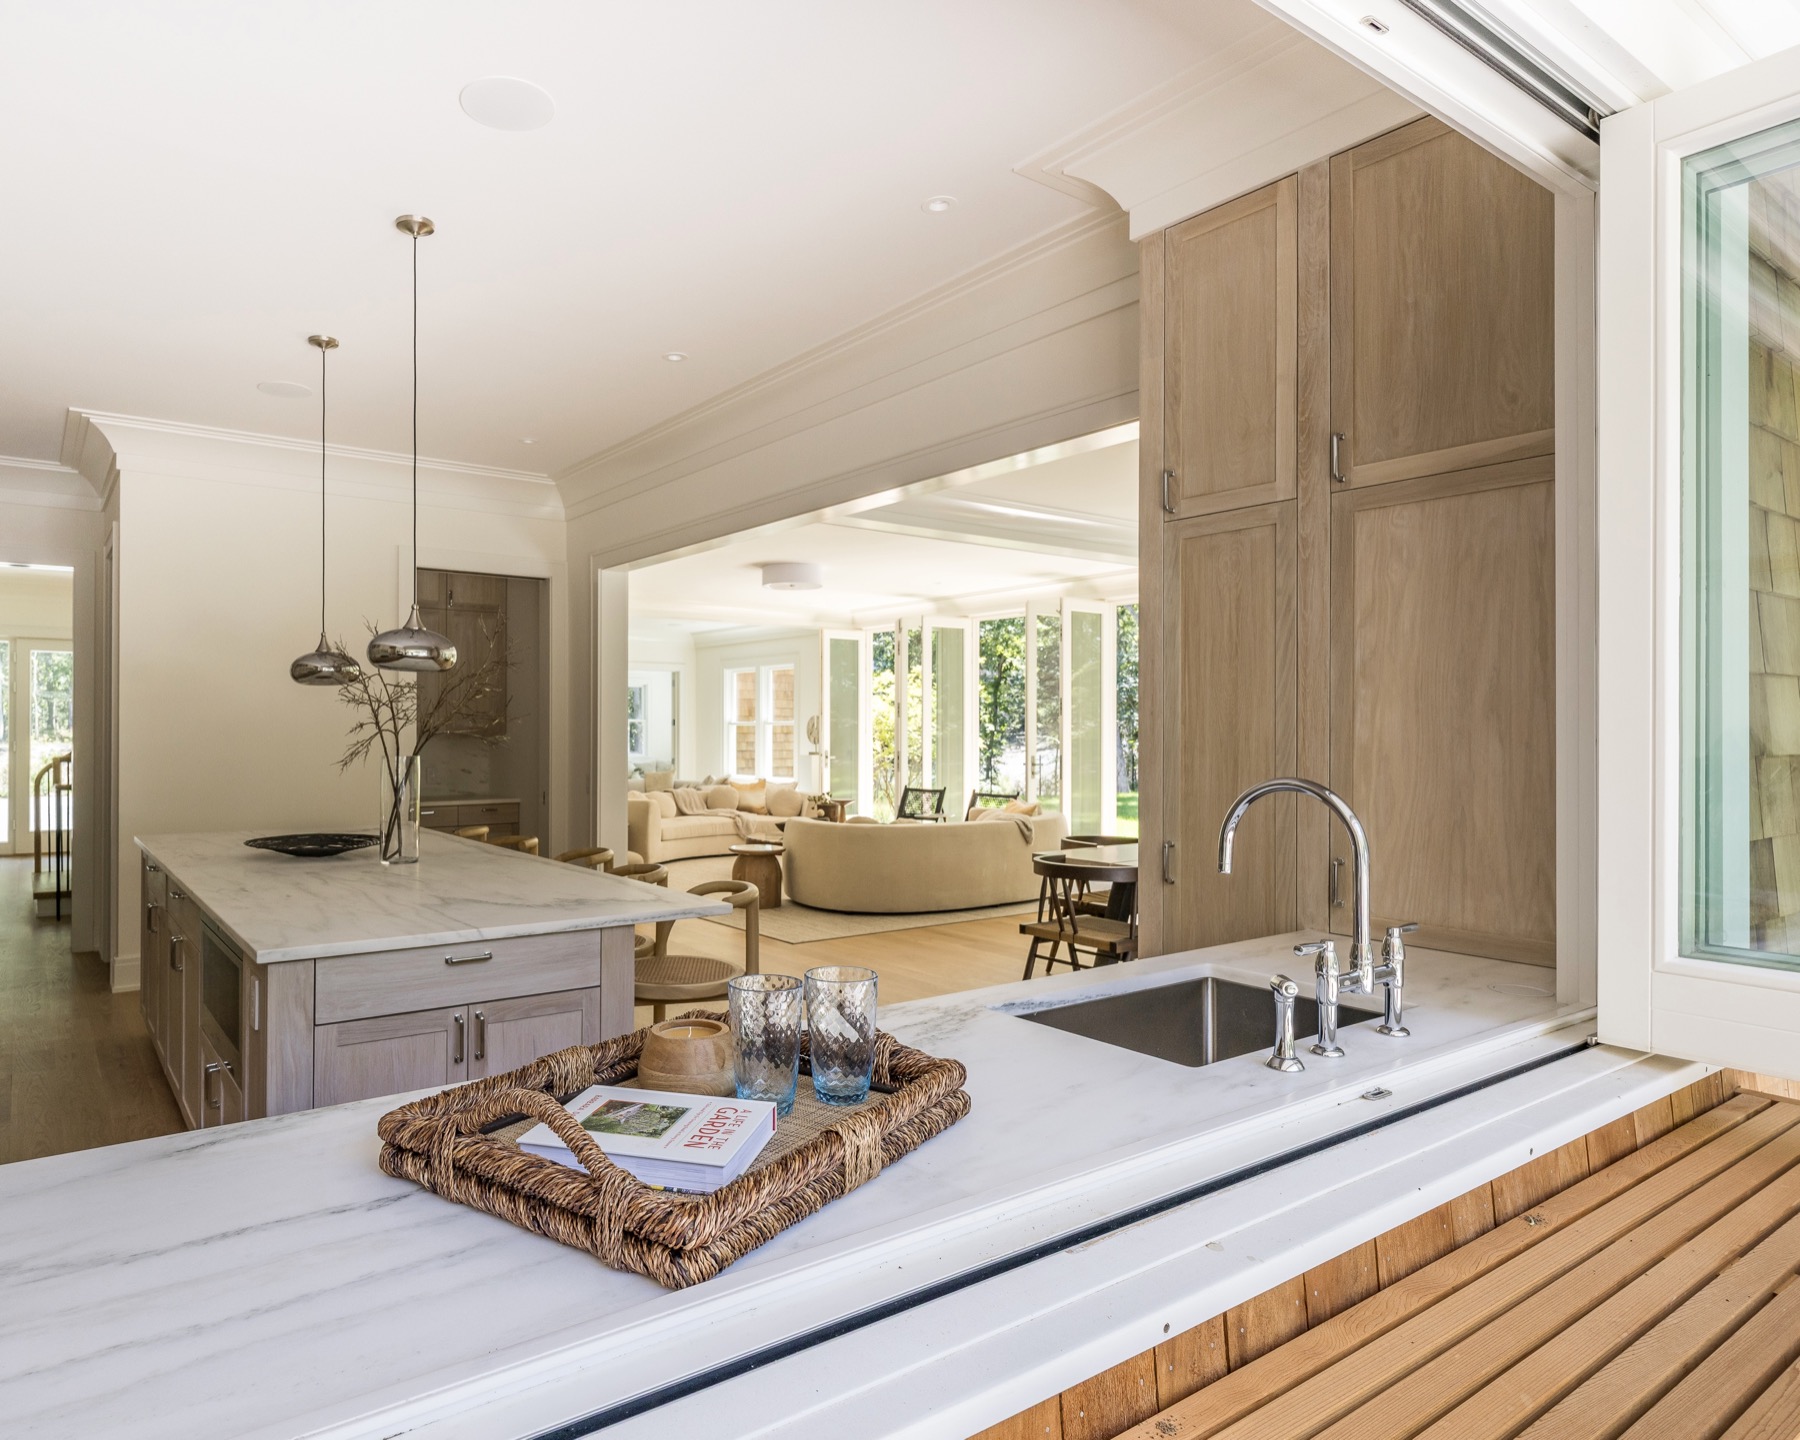
At the kitchen, a bifold window opens directly to the outdoor dining deck. Opening it makes the kitchen part of the gathering outside, allowing food to pass directly to the deck and conversation to continue across the counter. It is a precise architectural gesture with an immediate effect on how the space works.
Beside the large pool, which contains a separately heated spa, the pool house has its own kitchen and a substantial overhang. These features give warm-weather gatherings a practical center outdoors. Their seasonal role complements the interior spaces that sustain the house through colder months.
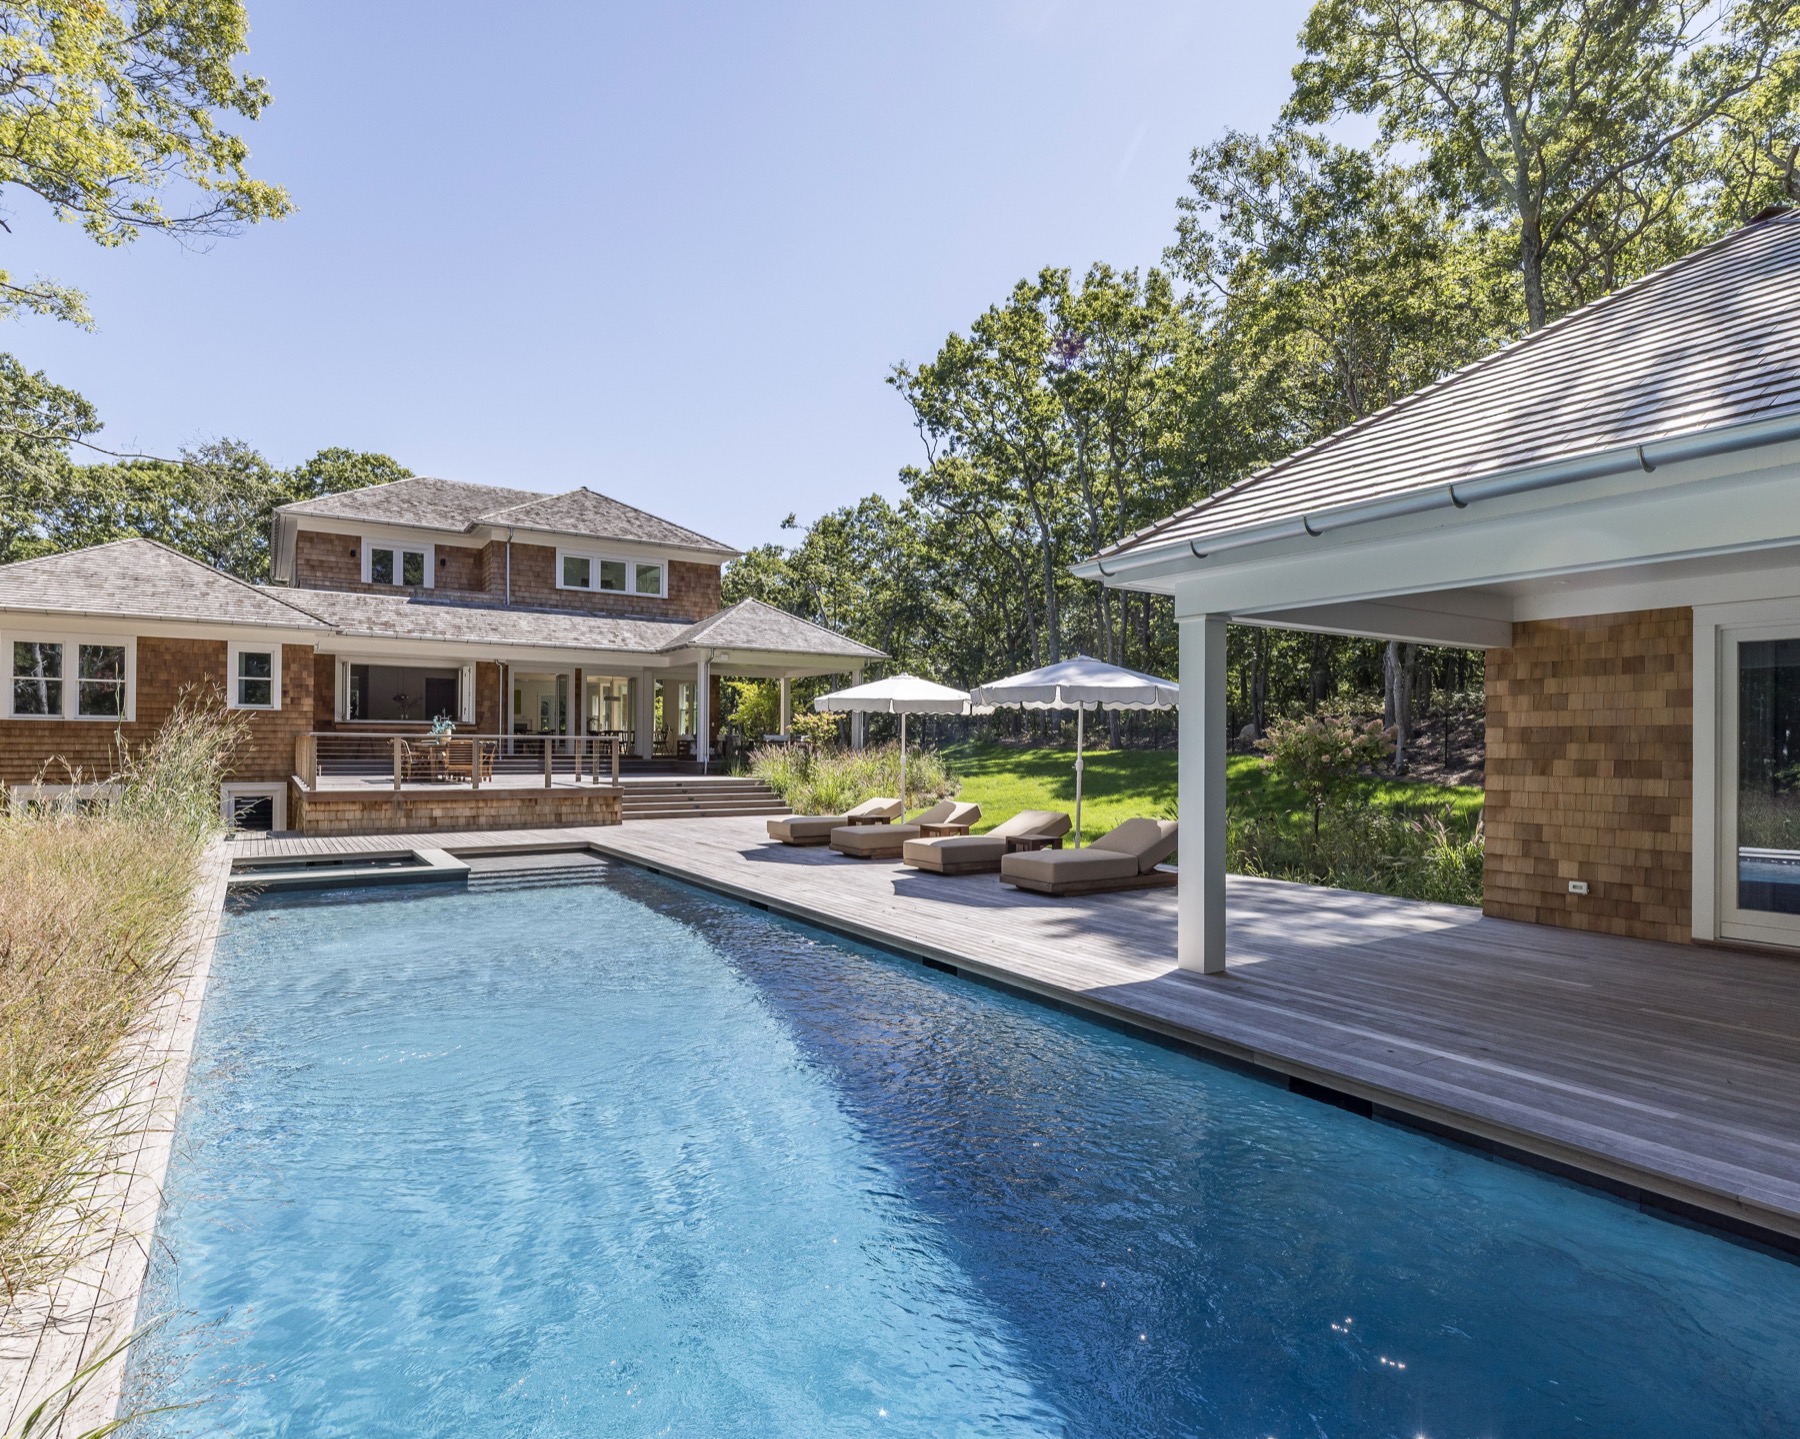
Canvasback is completed, move-in-ready and fully furnished, with a curated art collection. The furniture and artwork are available for separate purchase and are not included in the asking price. For a buyer who wishes to retain them, that option can simplify the transition from choosing a house to spending time there.
Full-time residency is one possibility; more frequent, longer second-home stays are another. Canvasback’s appeal rests in that freedom: a home with enough purpose inside and out to reward returning as the seasons change. Learn more or arrange a viewing at 62canvasback.com.