Beyond the Bedroom: The Primary Suite at 62 Canvasback
A 14-foot cathedral ceiling and a sheltered balcony open the primary bedroom to the woods in Amagansett. The suite occupies a wing of its own, with a dedicated office, two dressing rooms and a bathroom that makes the most of the view.
By EQ Magazine Editorial
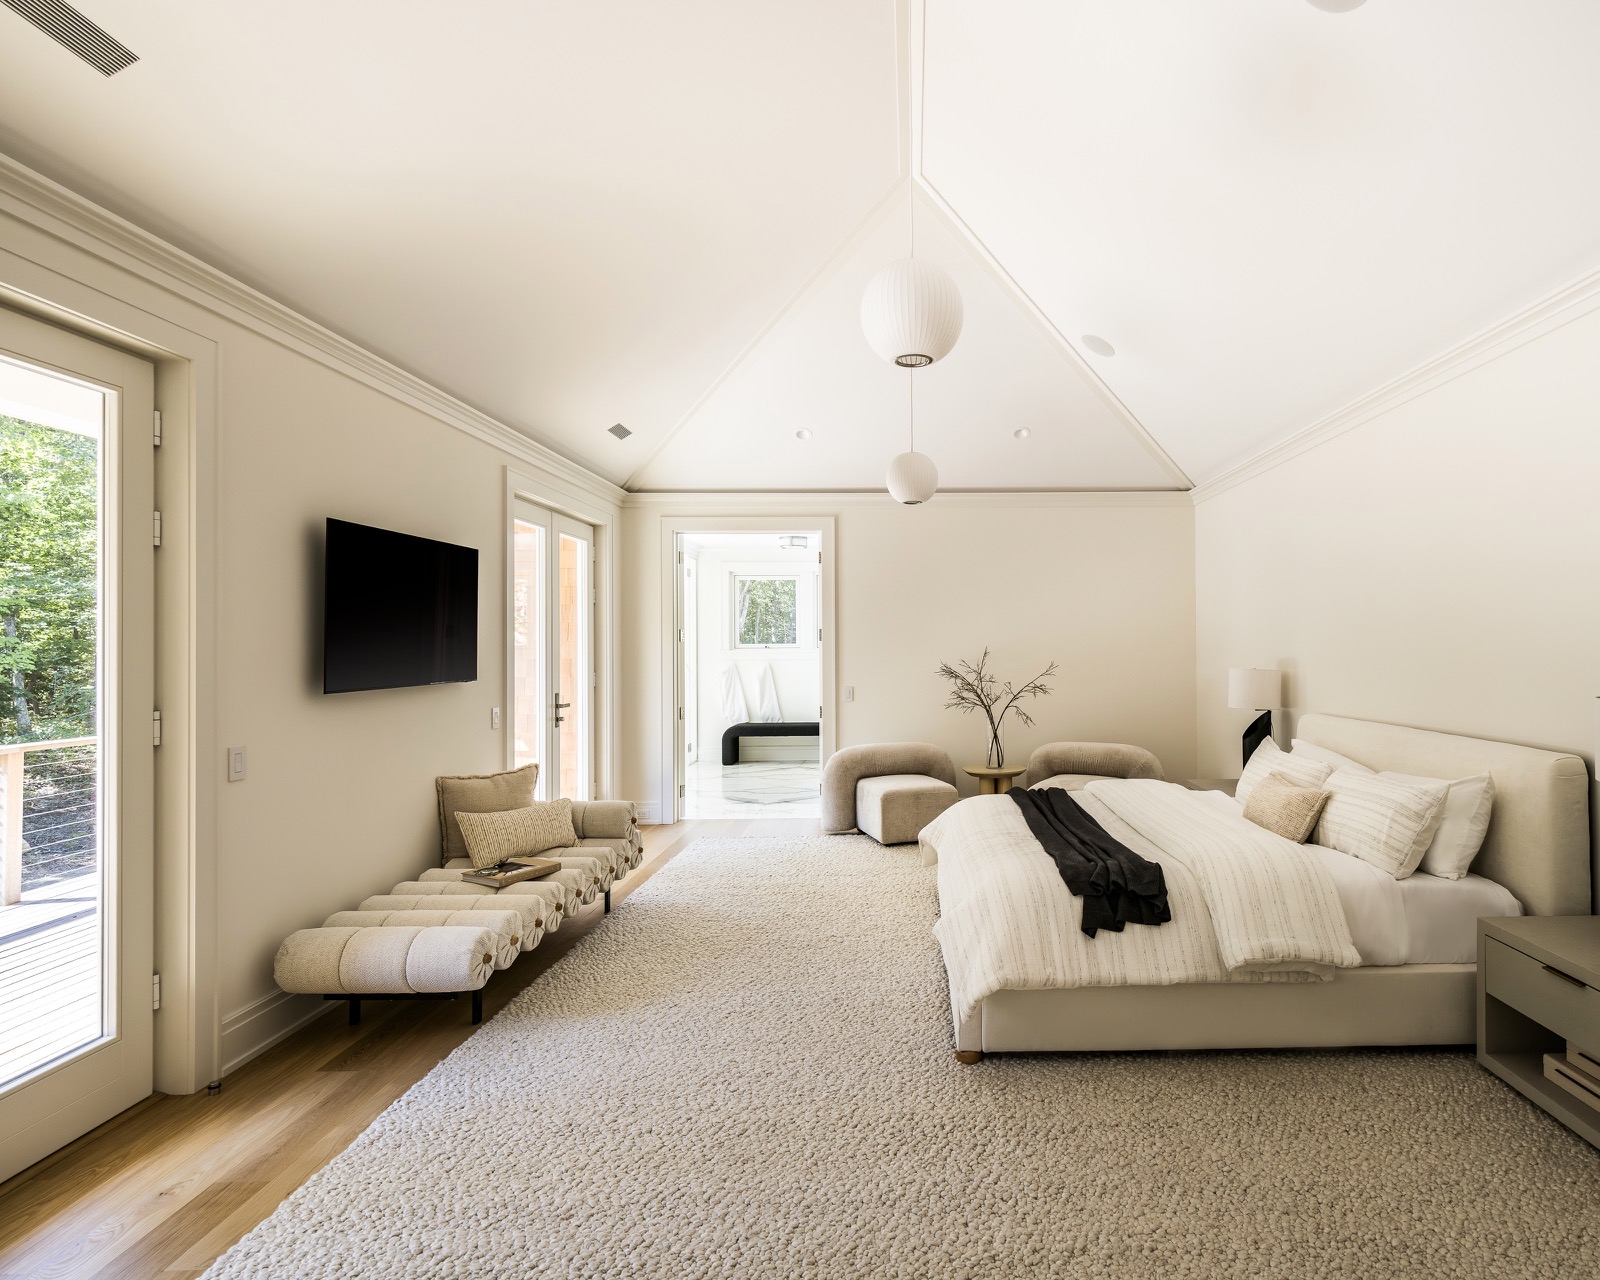
At 62 Canvasback Lane, the primary bedroom owes much of its character to the roof above it. The ceiling rises to a 14-foot cathedral peak, and the bedroom opens directly onto a balcony set beneath the deep eaves. The height gives the room its generous proportions. The long view into the surrounding woodlands gives it a sense of where it is. “We wanted a cathedral ceiling in the bedroom, and we wanted the balcony to be part of the architecture from the beginning,” says Daniel Hilpert, Equicap’s founder and the home’s developer.
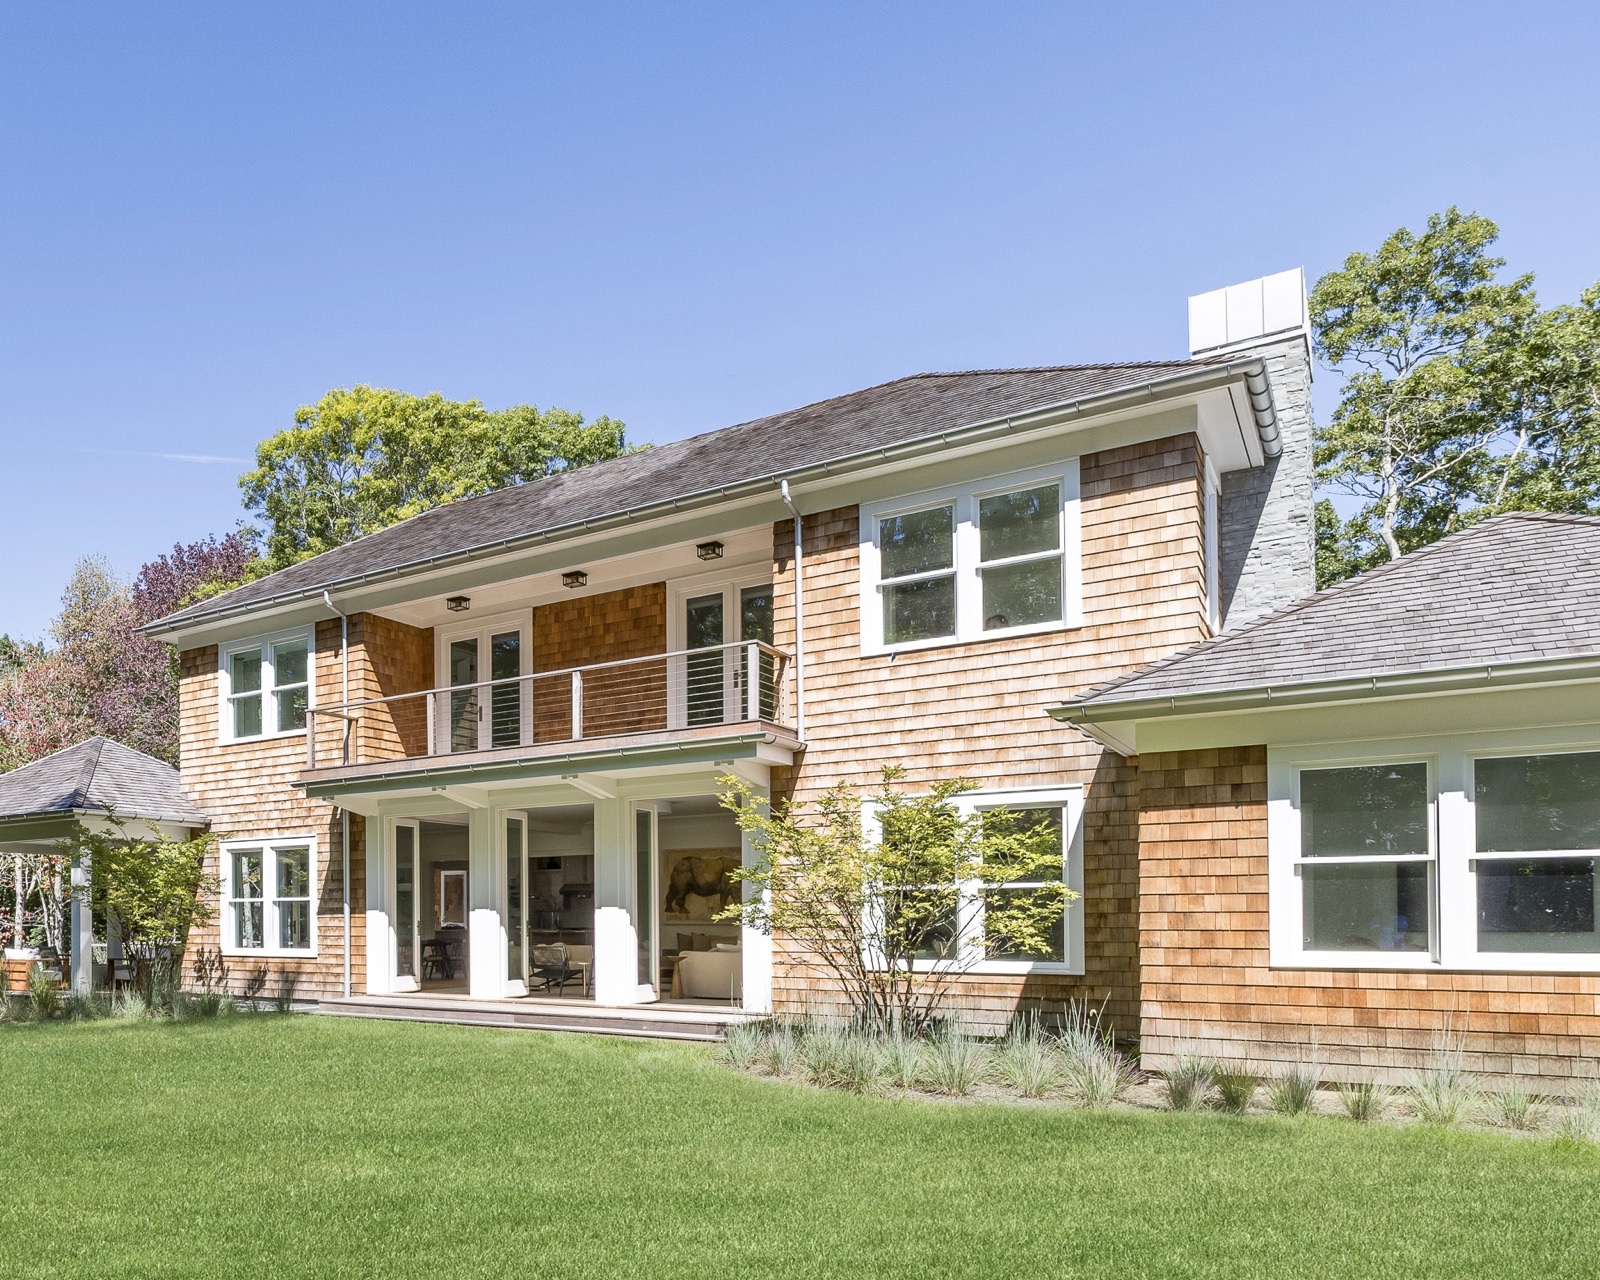
At approximately 230 square feet, the balcony has the dimensions of a room in its own right. A broad overhang shelters most of it, framing an unobstructed view into the trees. “With the roof extending out that far, it feels even larger,” says Hilpert.
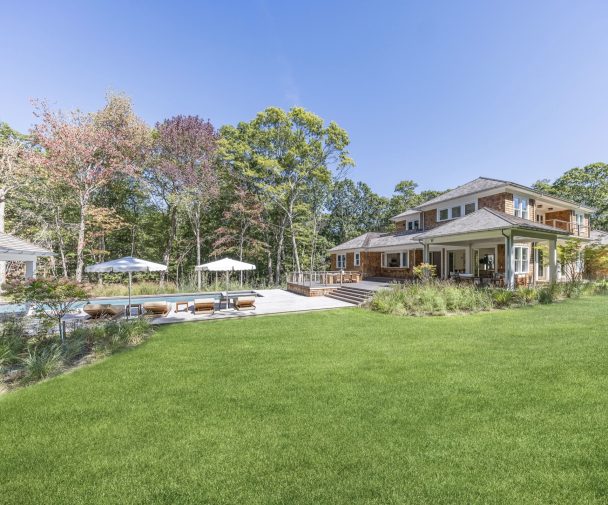
From the grounds, the balcony sits comfortably within the house’s cedar-shingle façade. The roofline continues across it, and the shingles wrap back to the bedroom wall. Wood posts and top rails give the railing definition, with slender horizontal cables between them. Some of the most considered work is on the underside. “We paid as much attention to how it looked from below as we did to the view from the bedroom,” Hilpert says. White fascia along the balcony’s lower edge picks up the trim framing the façade beneath it.
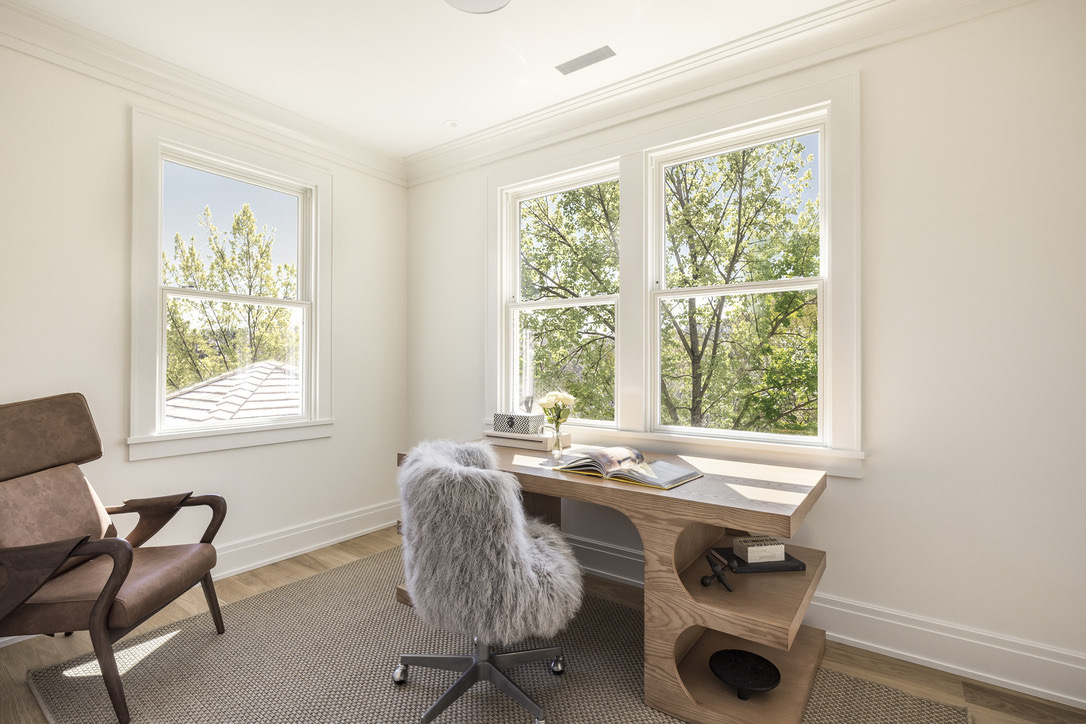
The privacy of the primary suite comes down to a straightforward decision about the plan. The approximately 1,500-square-foot suite occupies its own wing. That gives the office a particular advantage. It is a dedicated room within the owner’s quarters, with abundant natural light throughout the day. Work can stay in the wing without claiming a corner of the bedroom, leaving the full volume beneath that cathedral ceiling to the bedroom itself.
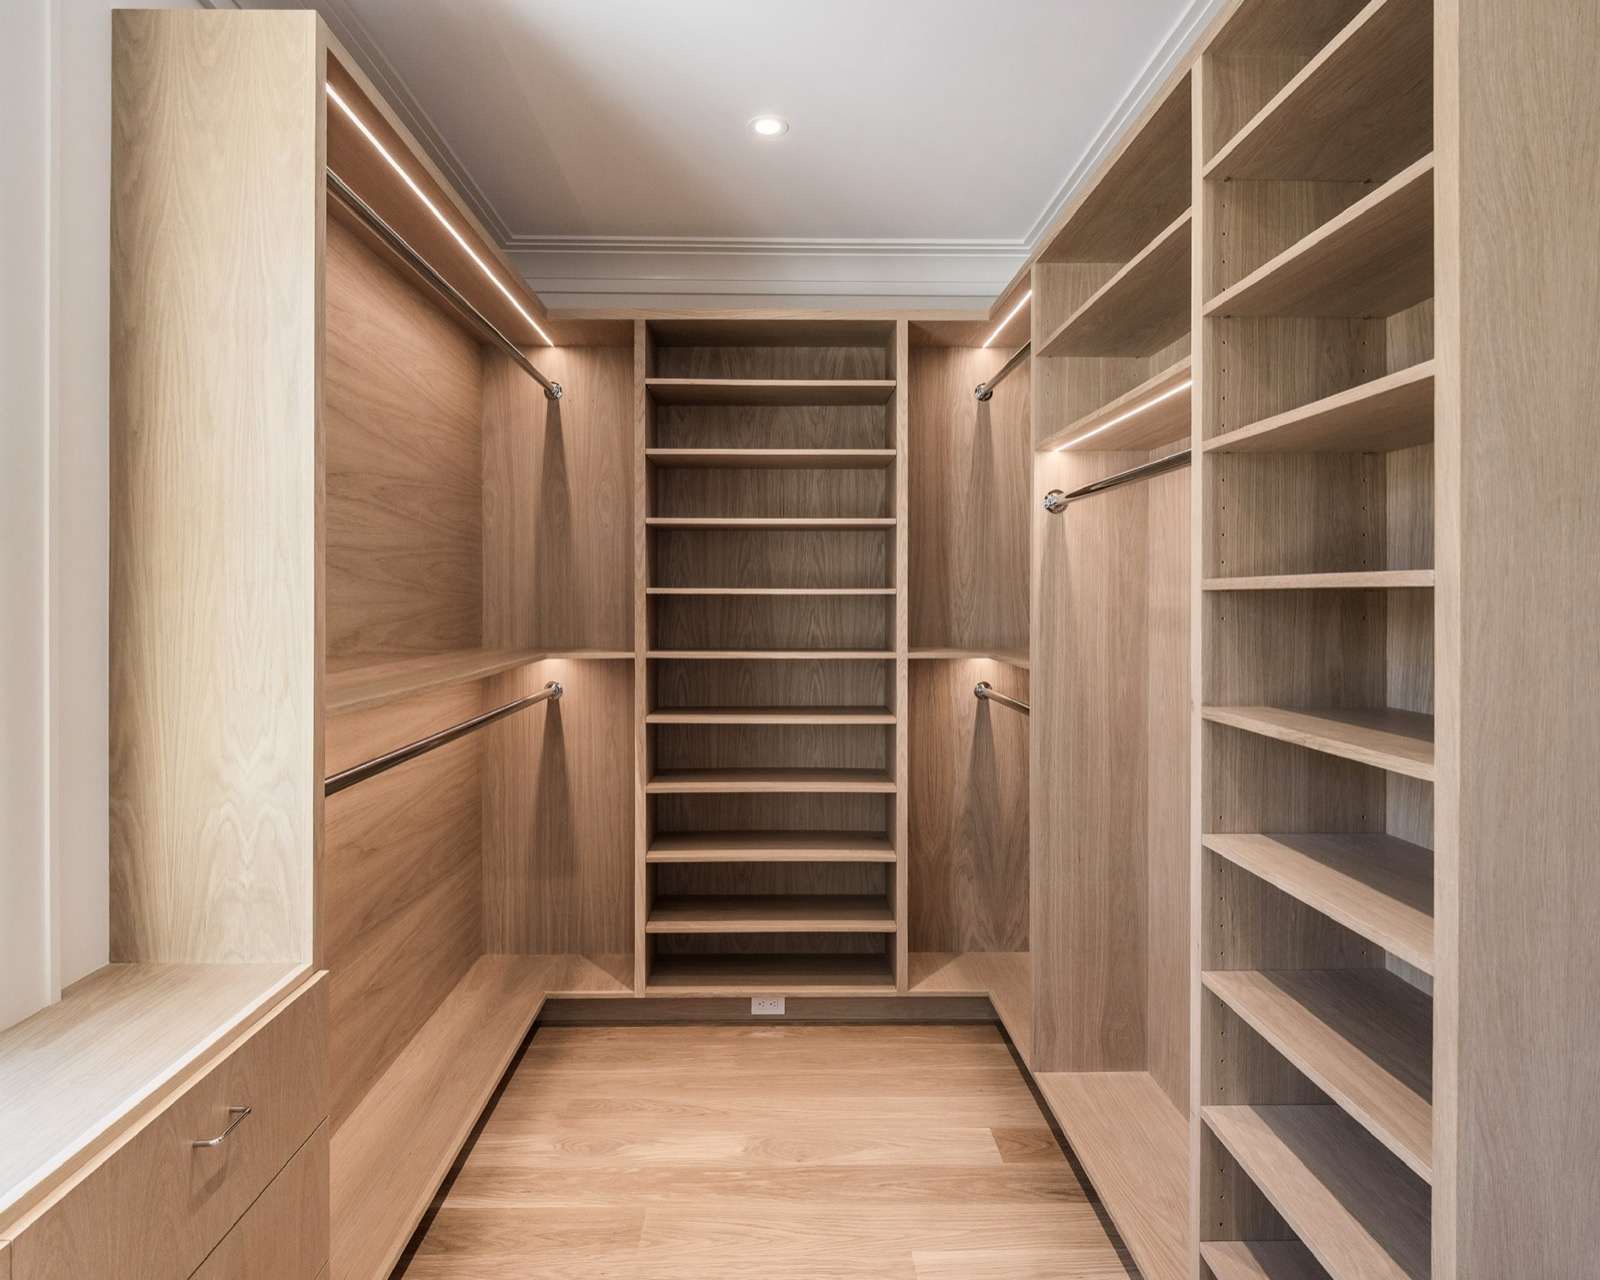
Dressing is similarly well accommodated. There are two large walk-in closets, each with its own window and custom white-oak cabinetry. Daylight brings out the grain of the oak and gives an accurate read on the colour of a jacket or shirt. Lighting integrated beneath the counters completes the millwork. The two rooms receive the same attention, down to a detail as simple, and as welcome, as a window apiece.
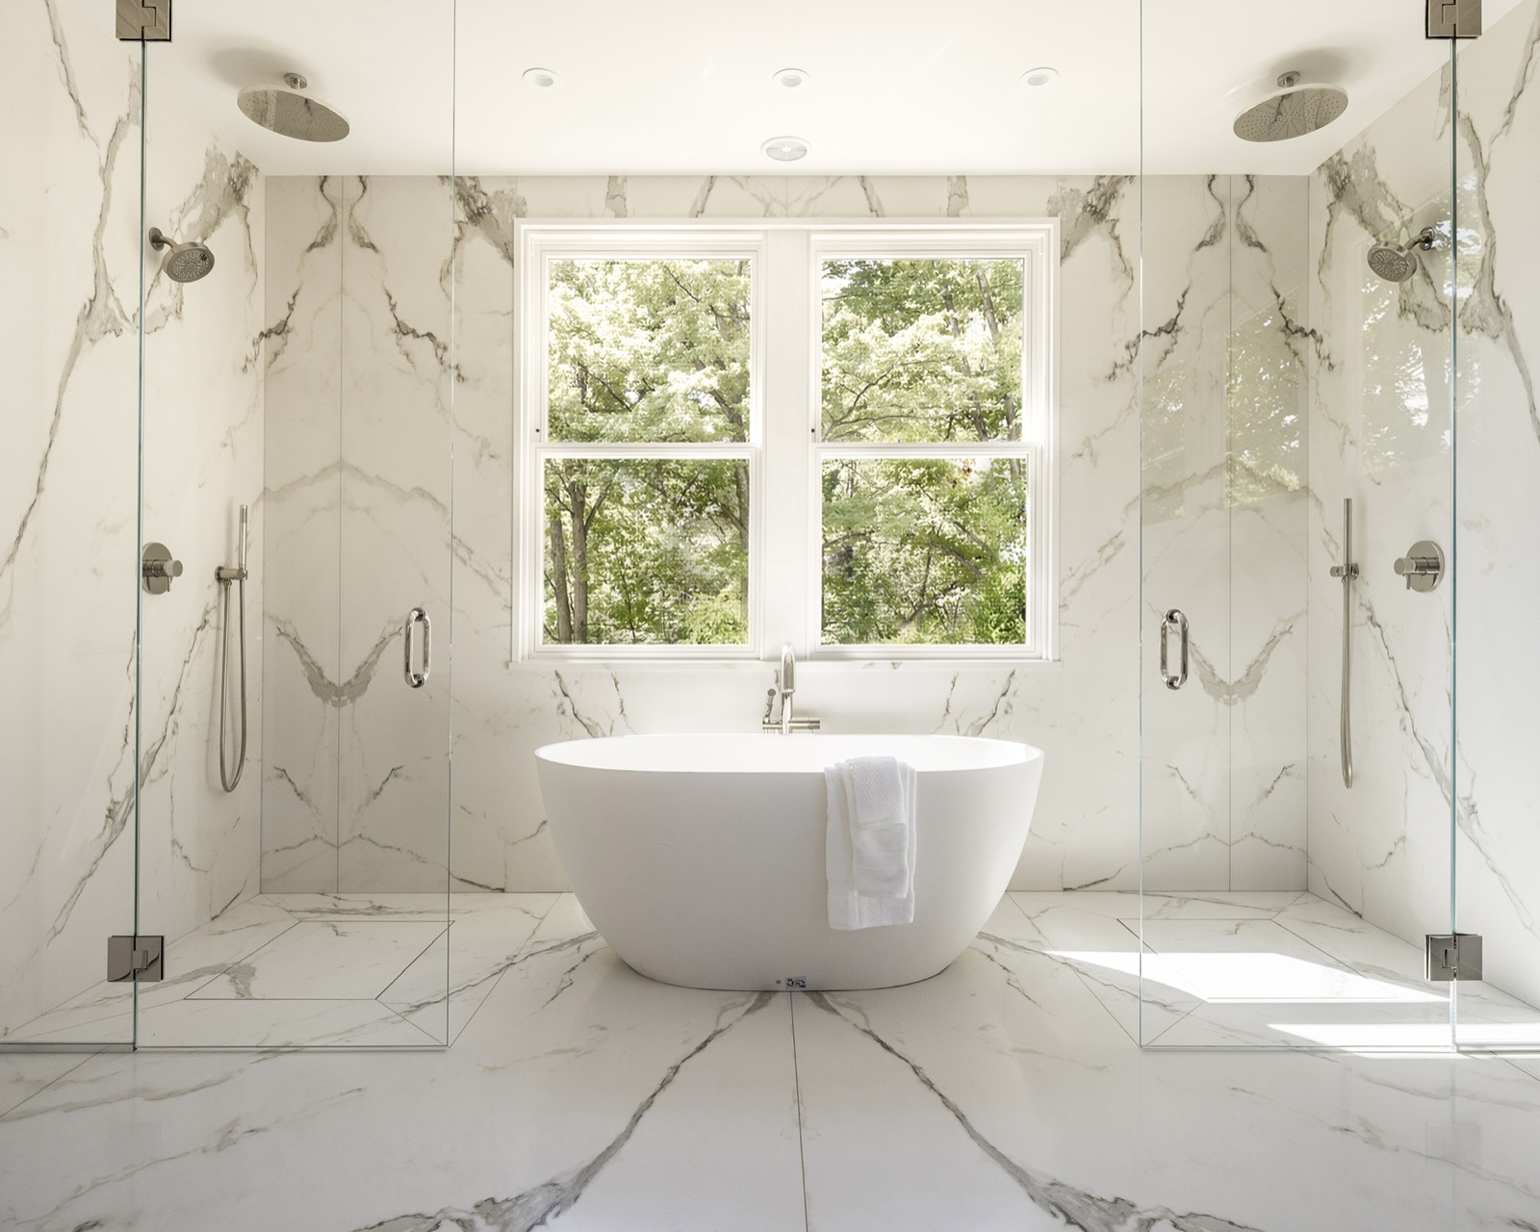
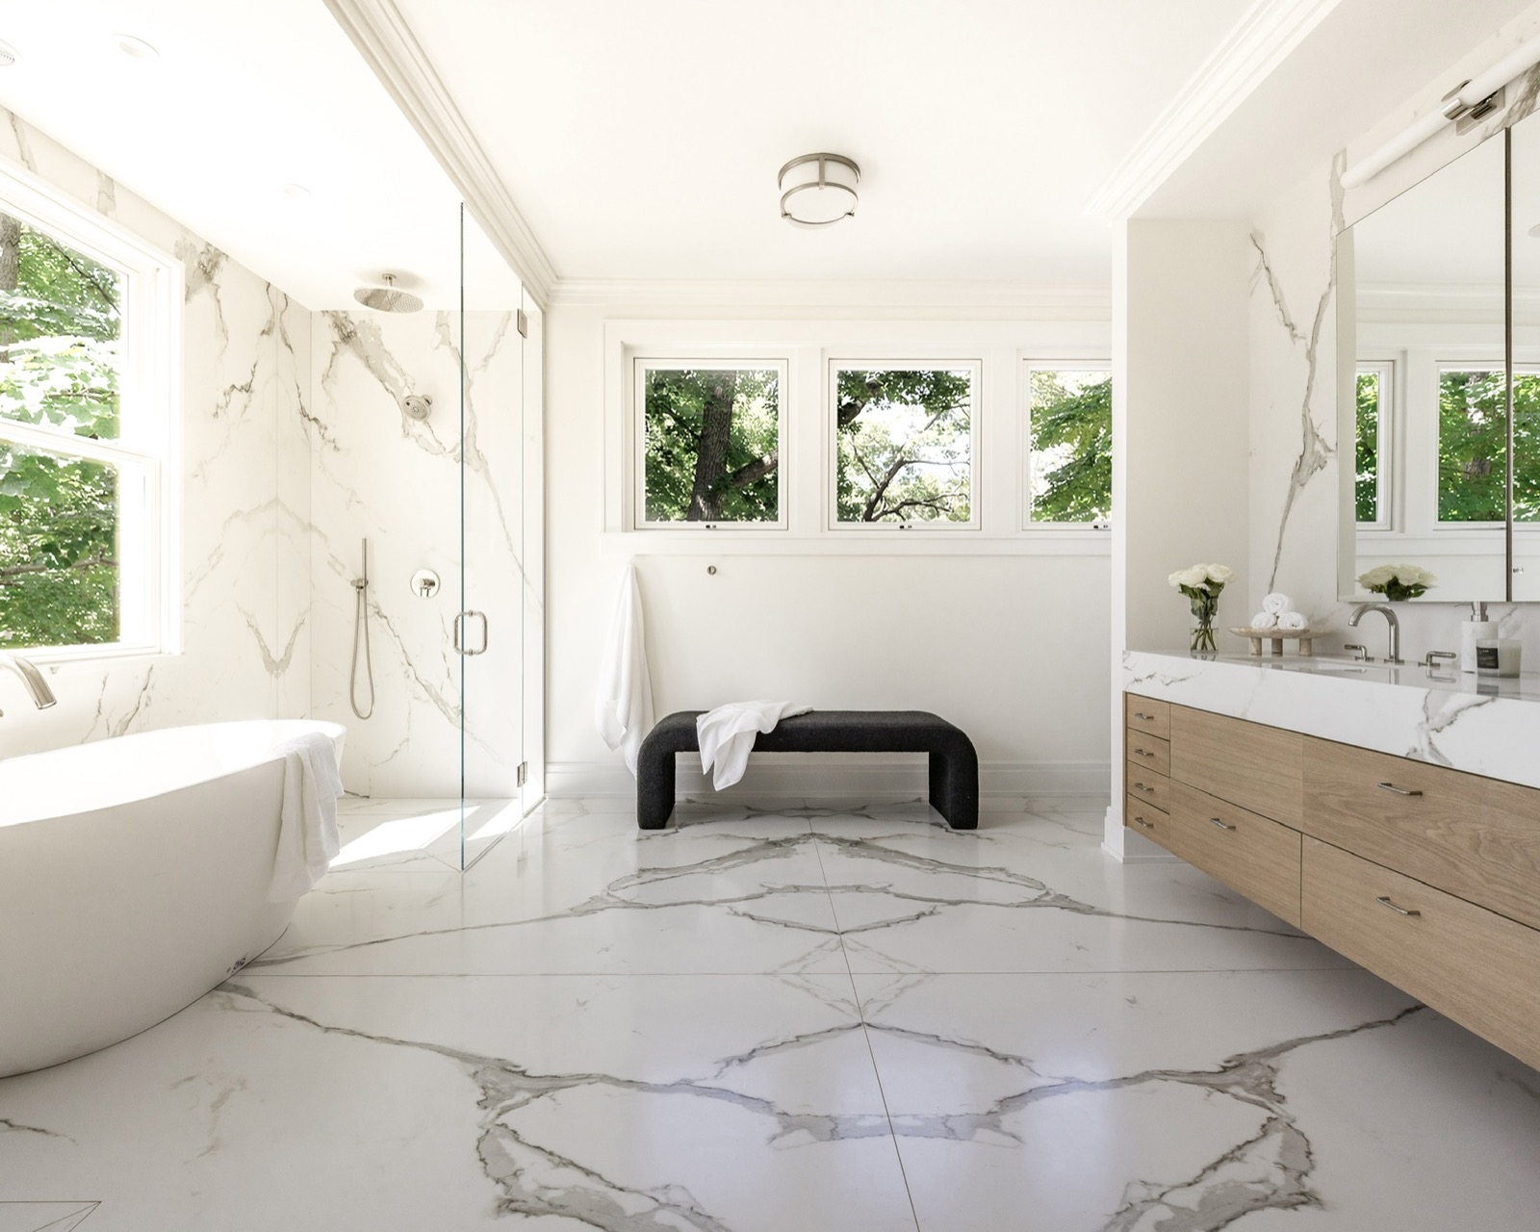
The bathroom takes up the woodland theme again, this time through a central window overlooking the private grounds. A sculptural soaking tub anchors the room, flanked by two showers, each with a rain head. There is a pleasing symmetry to the arrangement. The showers give the tub a counterpart on either side, and the bookmatched tile repeats the idea on a finer scale, its pattern reversing where the tiles meet. Through the window, the branches supply a looser pattern of their own.
The custom vanity brings that sense of proportion to a working part of the bathroom. Its custom medicine cabinets are a full 48 inches tall, a dimension more readily appreciated in use than in a photograph. The cabinetry gives everyday items a proper place in a room whose most conspicuous features are the tub and the view. And although the outlook is onto the same nearly three acres seen from the bedroom balcony, the experience is quite different here. The bathroom window frames a particular stretch of woodland. From the bedroom, one can step outside and take in the breadth of it.
For further details or to arrange a viewing, visit 62canvasback.com.