A Home Shaped by the Land
At this Amagansett home, a long approach, eight above-grade bedrooms, and generous outdoor spaces began with decisions about where—and how—to build.
By EQ Magazine Editorial
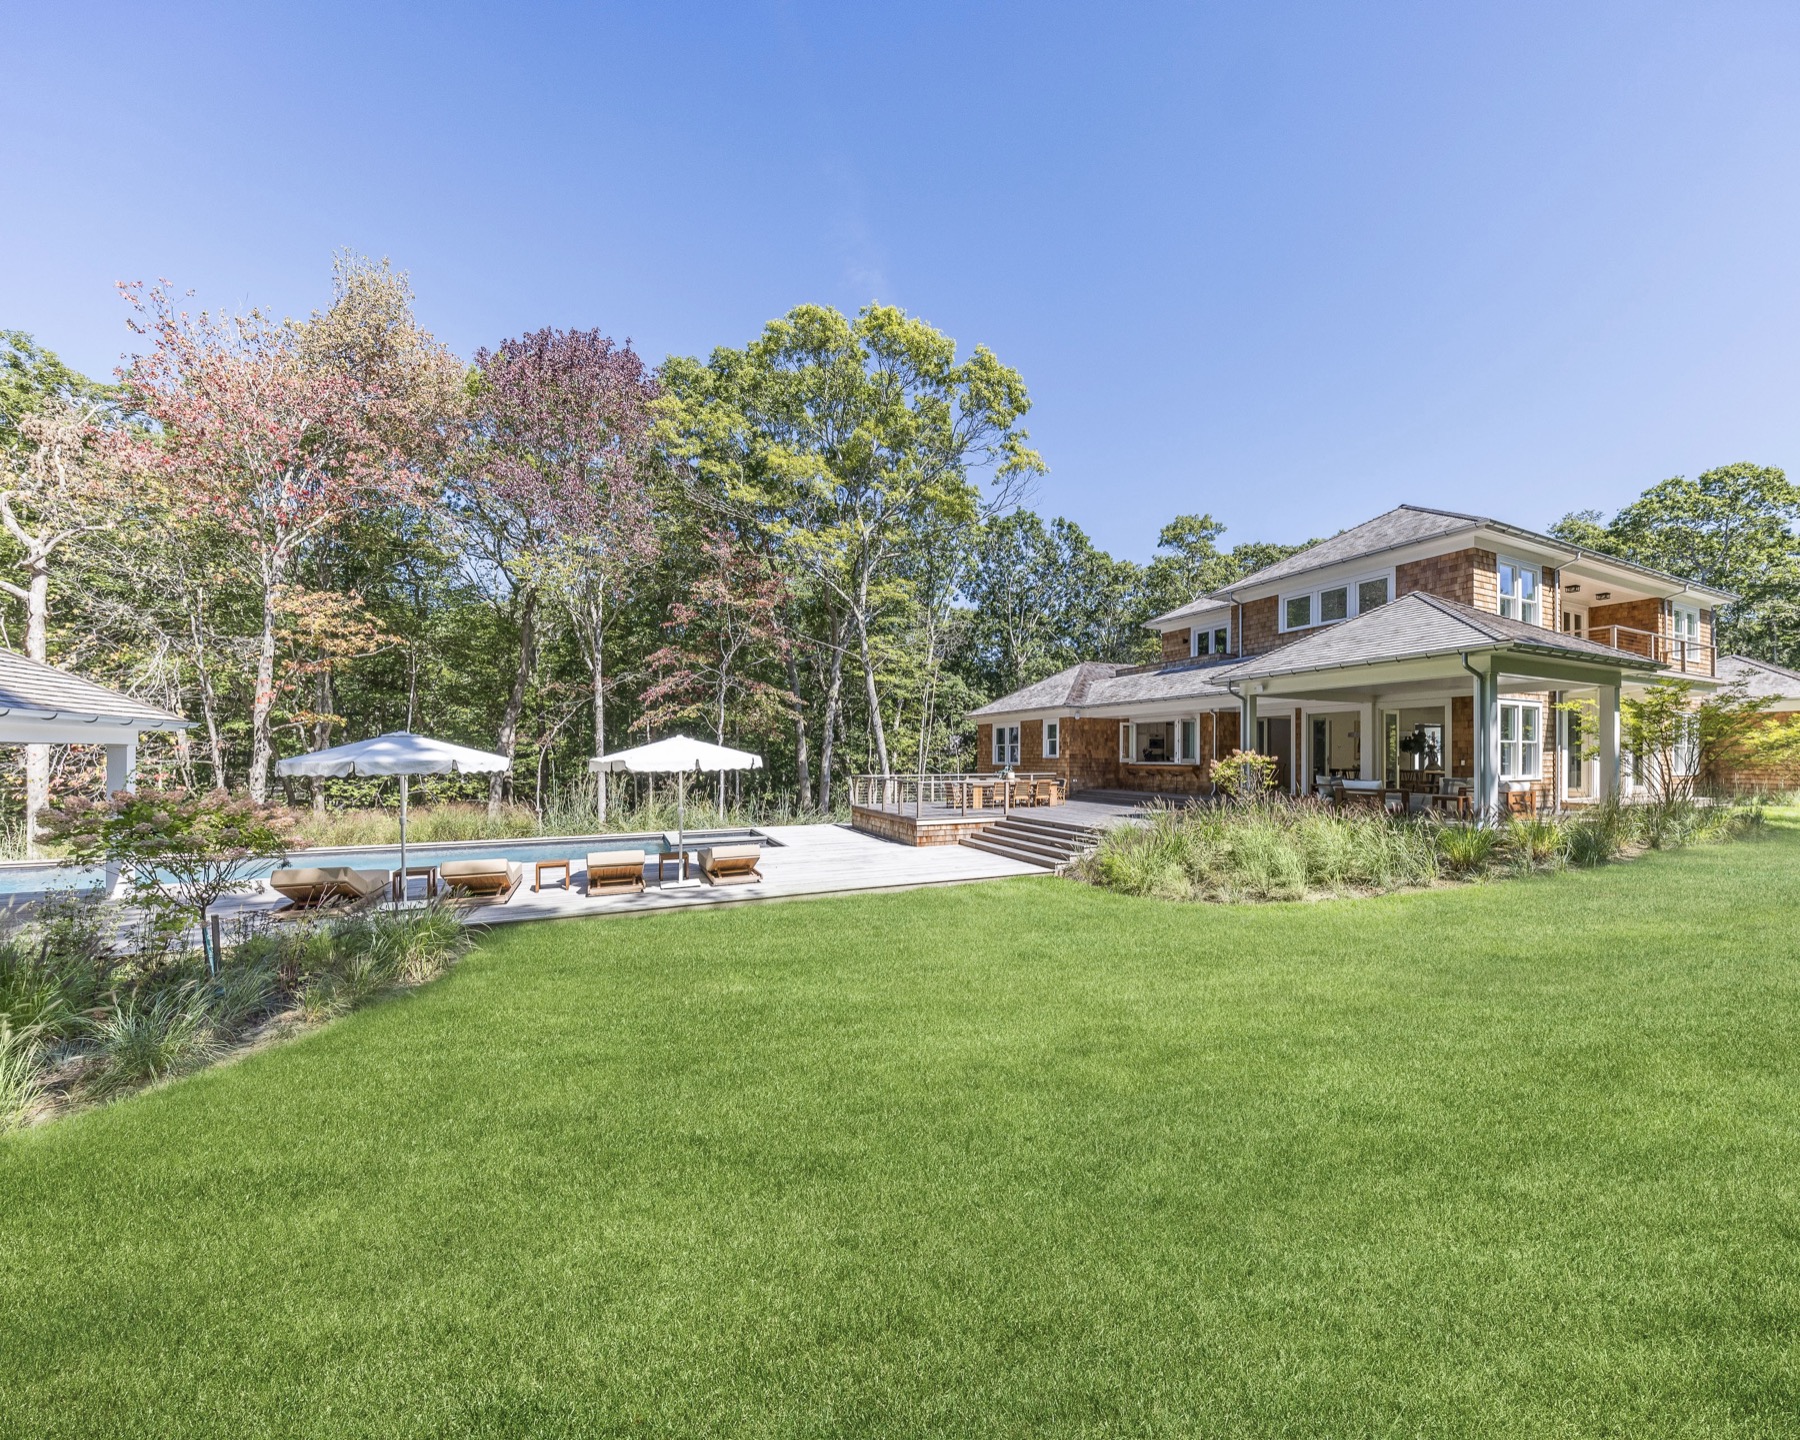
The approach to 62 Canvasback Lane gives little away at once. A long driveway carries the arrival into nearly three acres in Amagansett North, with changing terrain lending depth to the journey. The house sits well back from the road. That distance, now part of its appeal, began as a practical requirement of the land.
According to Daniel Hilpert, Equicap’s founder and the home’s developer, other prospective purchasers had passed on the parcel. Wetlands, restricted placement options, and substantial changes in elevation complicated the initial proposition. Before the architecture could take shape, three things needed to be resolved together: access, the position of the house, and the outdoor spaces around it.
As Hilpert describes the site, wetlands lay along the left property boundary, roughly midway into the parcel. The associated buffer constrained both the driveway route and the available area for construction. Farther back, the land widened, providing the workable setting for the house. Reaching it required a longer approach, carrying the residence deeper into the property and establishing its separation from the road.
“The wider part of the parcel was toward the rear, so that determined where the house could sit,” Hilpert explains. “The long driveway became part of the appeal.”
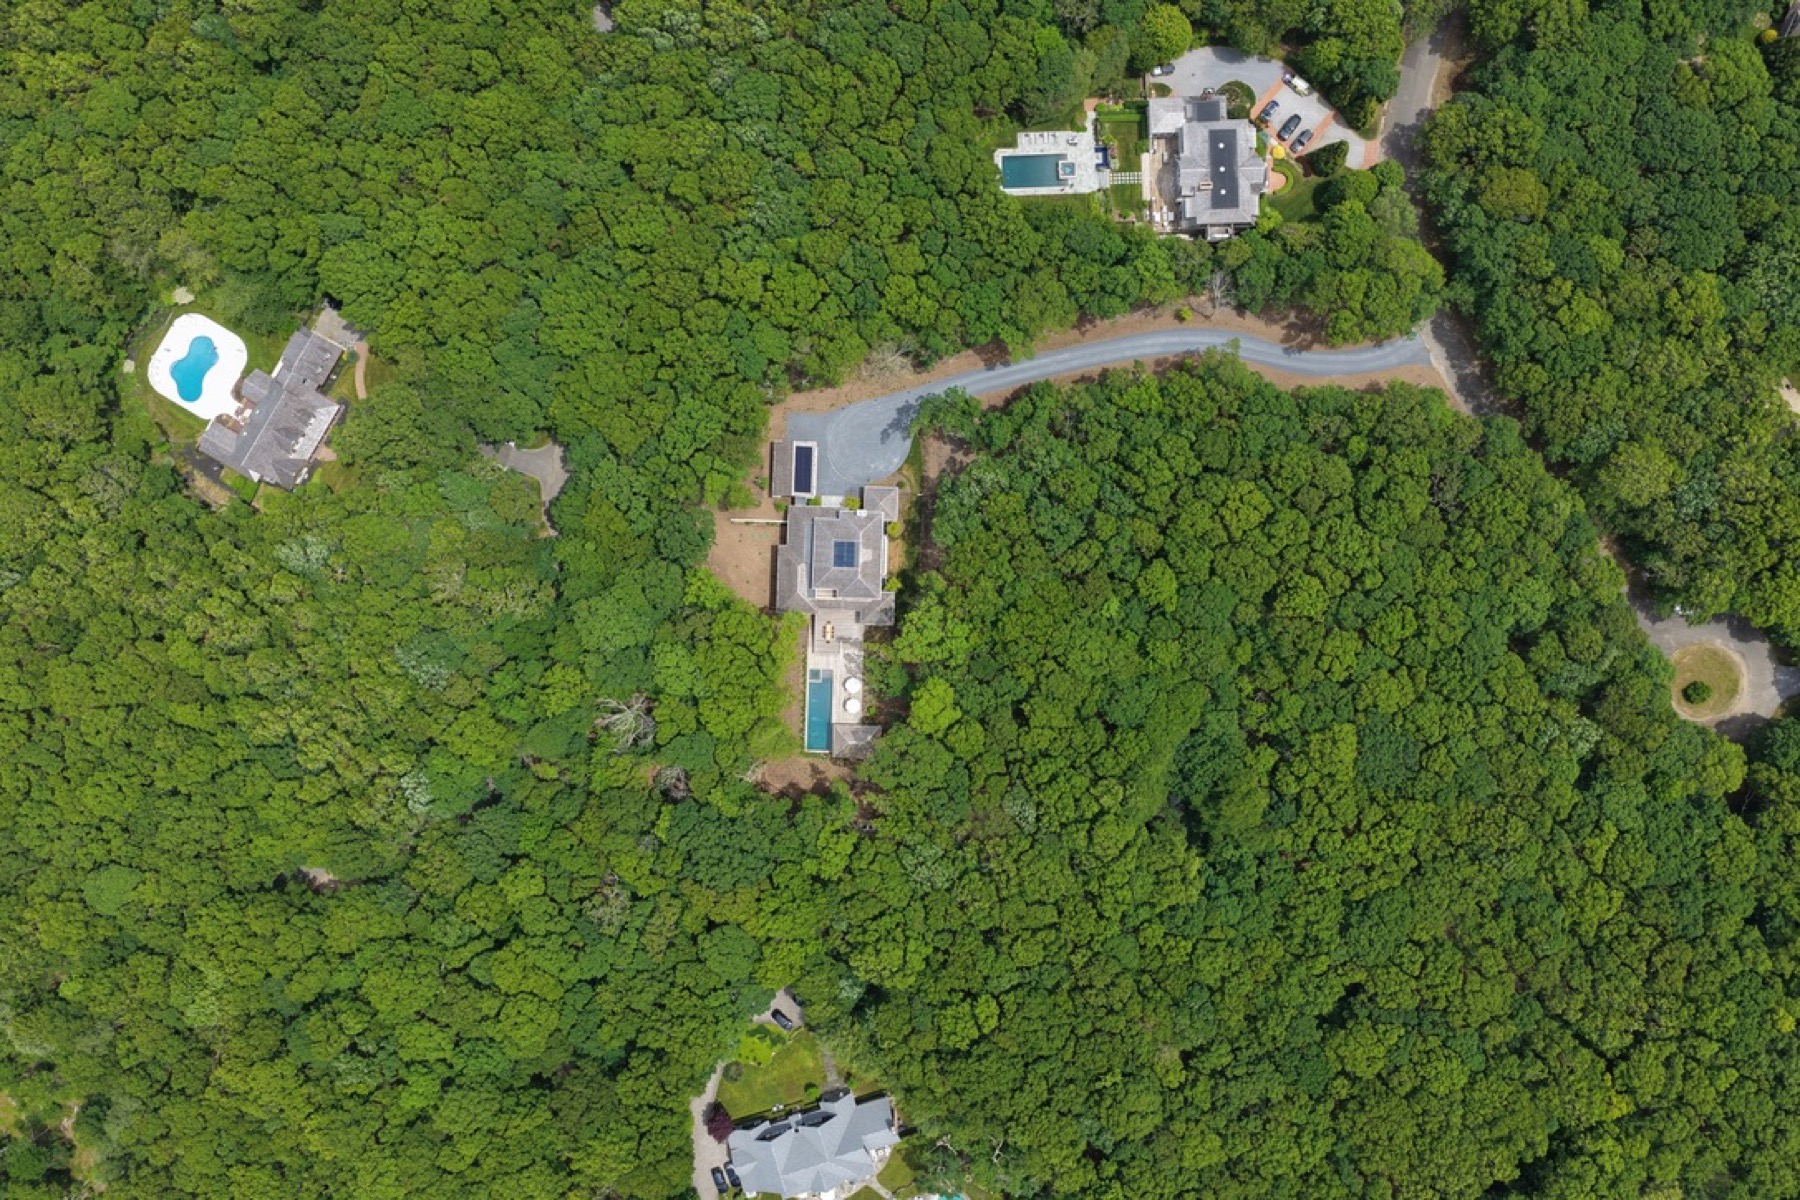
This sequence matters to the finished home. Arrival has a sense of progression, with the wooded setting experienced before the architecture comes fully into view. The privacy follows directly from the placement: distance is built into the approach.
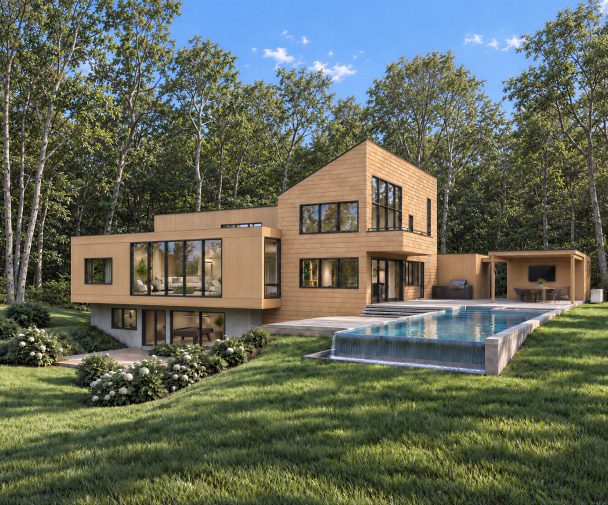
Once the position was established, the terrain helped determine the house’s orientation. The available building area called for it to sit sideways relative to the approach, rather than present a conventional frontal arrival. The composition is consequently encountered at an angle, its relationship to the surrounding land becoming apparent as one draws closer. Several changes in elevation along the driveway route add variation to that approach without requiring the house itself to occupy the foreground.
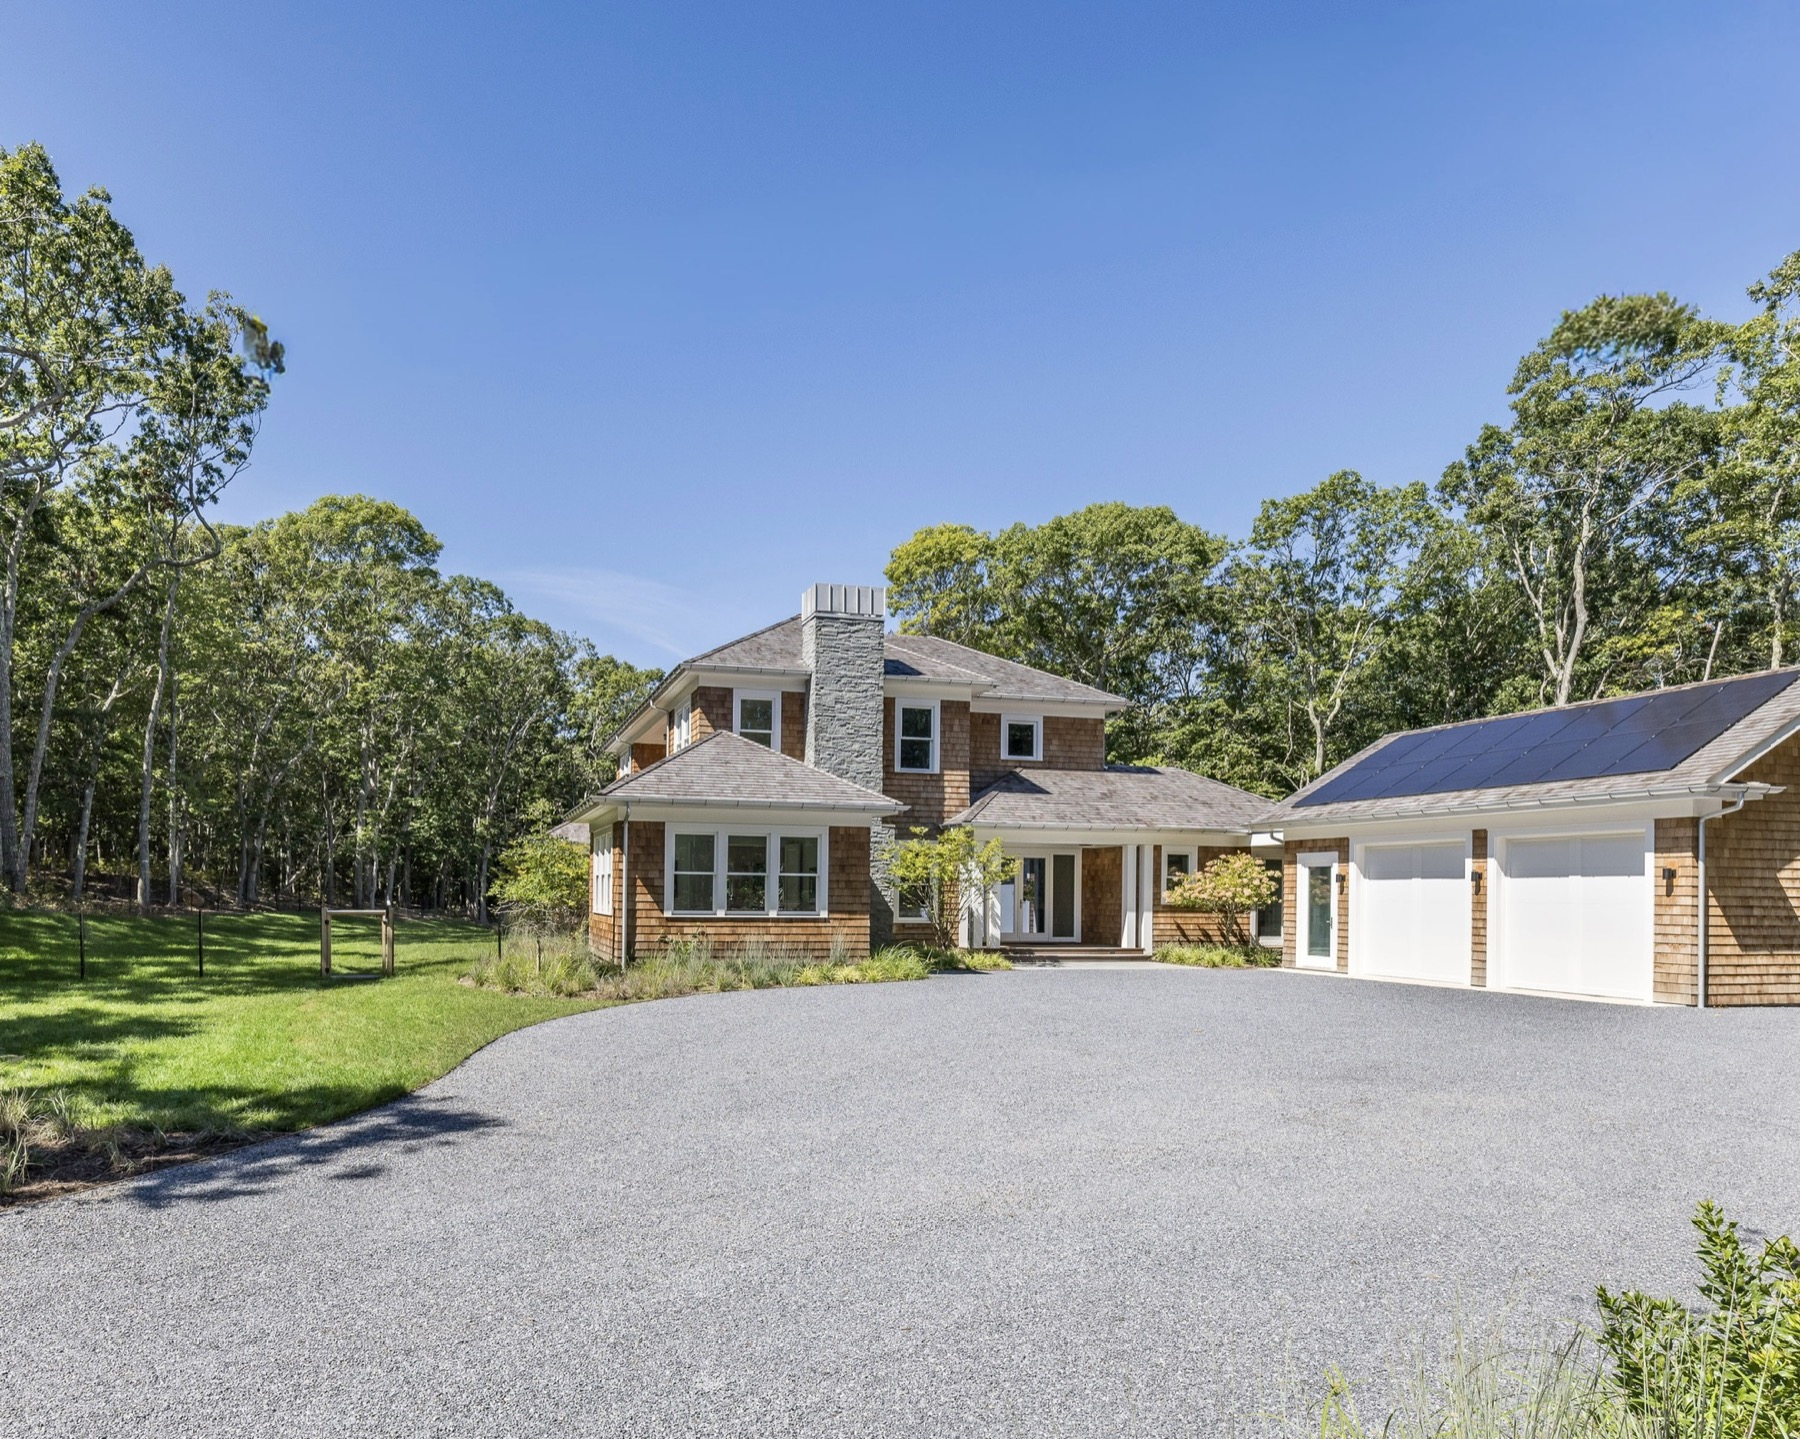
A more pronounced fall in grade at the building area offered another opportunity. It informed the placement of the walkout level, bringing daylight and air into spaces that might otherwise have been enclosed below ground. Working with this change in elevation allowed all eight bedrooms to be above grade—a significant distinction in a home of this scale. It does not mean the entire lower level sits above ground; the bedroom arrangement takes advantage of the exposed grade.
“The land led us to turn the house sideways, and the change in topography gave us the opportunity for a walkout level,” Hilpert says. “That was how we could bring light and air downstairs and keep all eight bedrooms above grade.”
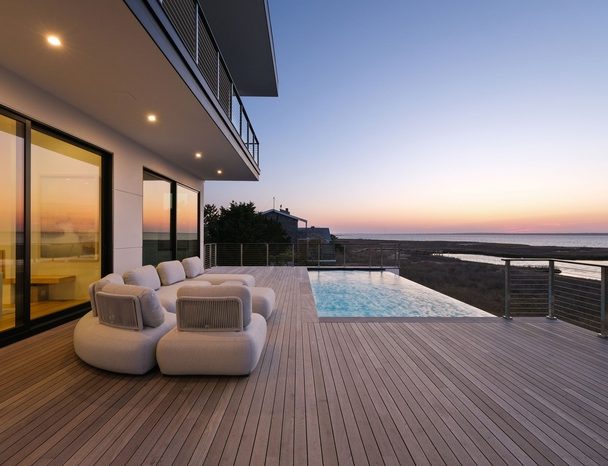
The outdoor spaces required equal consideration. Approximately 5,000 square feet of decks, balconies, and terraces extend across several levels, with covered and uncovered areas giving the exterior its own range of spaces. Their distribution allows outdoor living to belong to the architecture as a whole, with the pool forming part of the broader site composition.
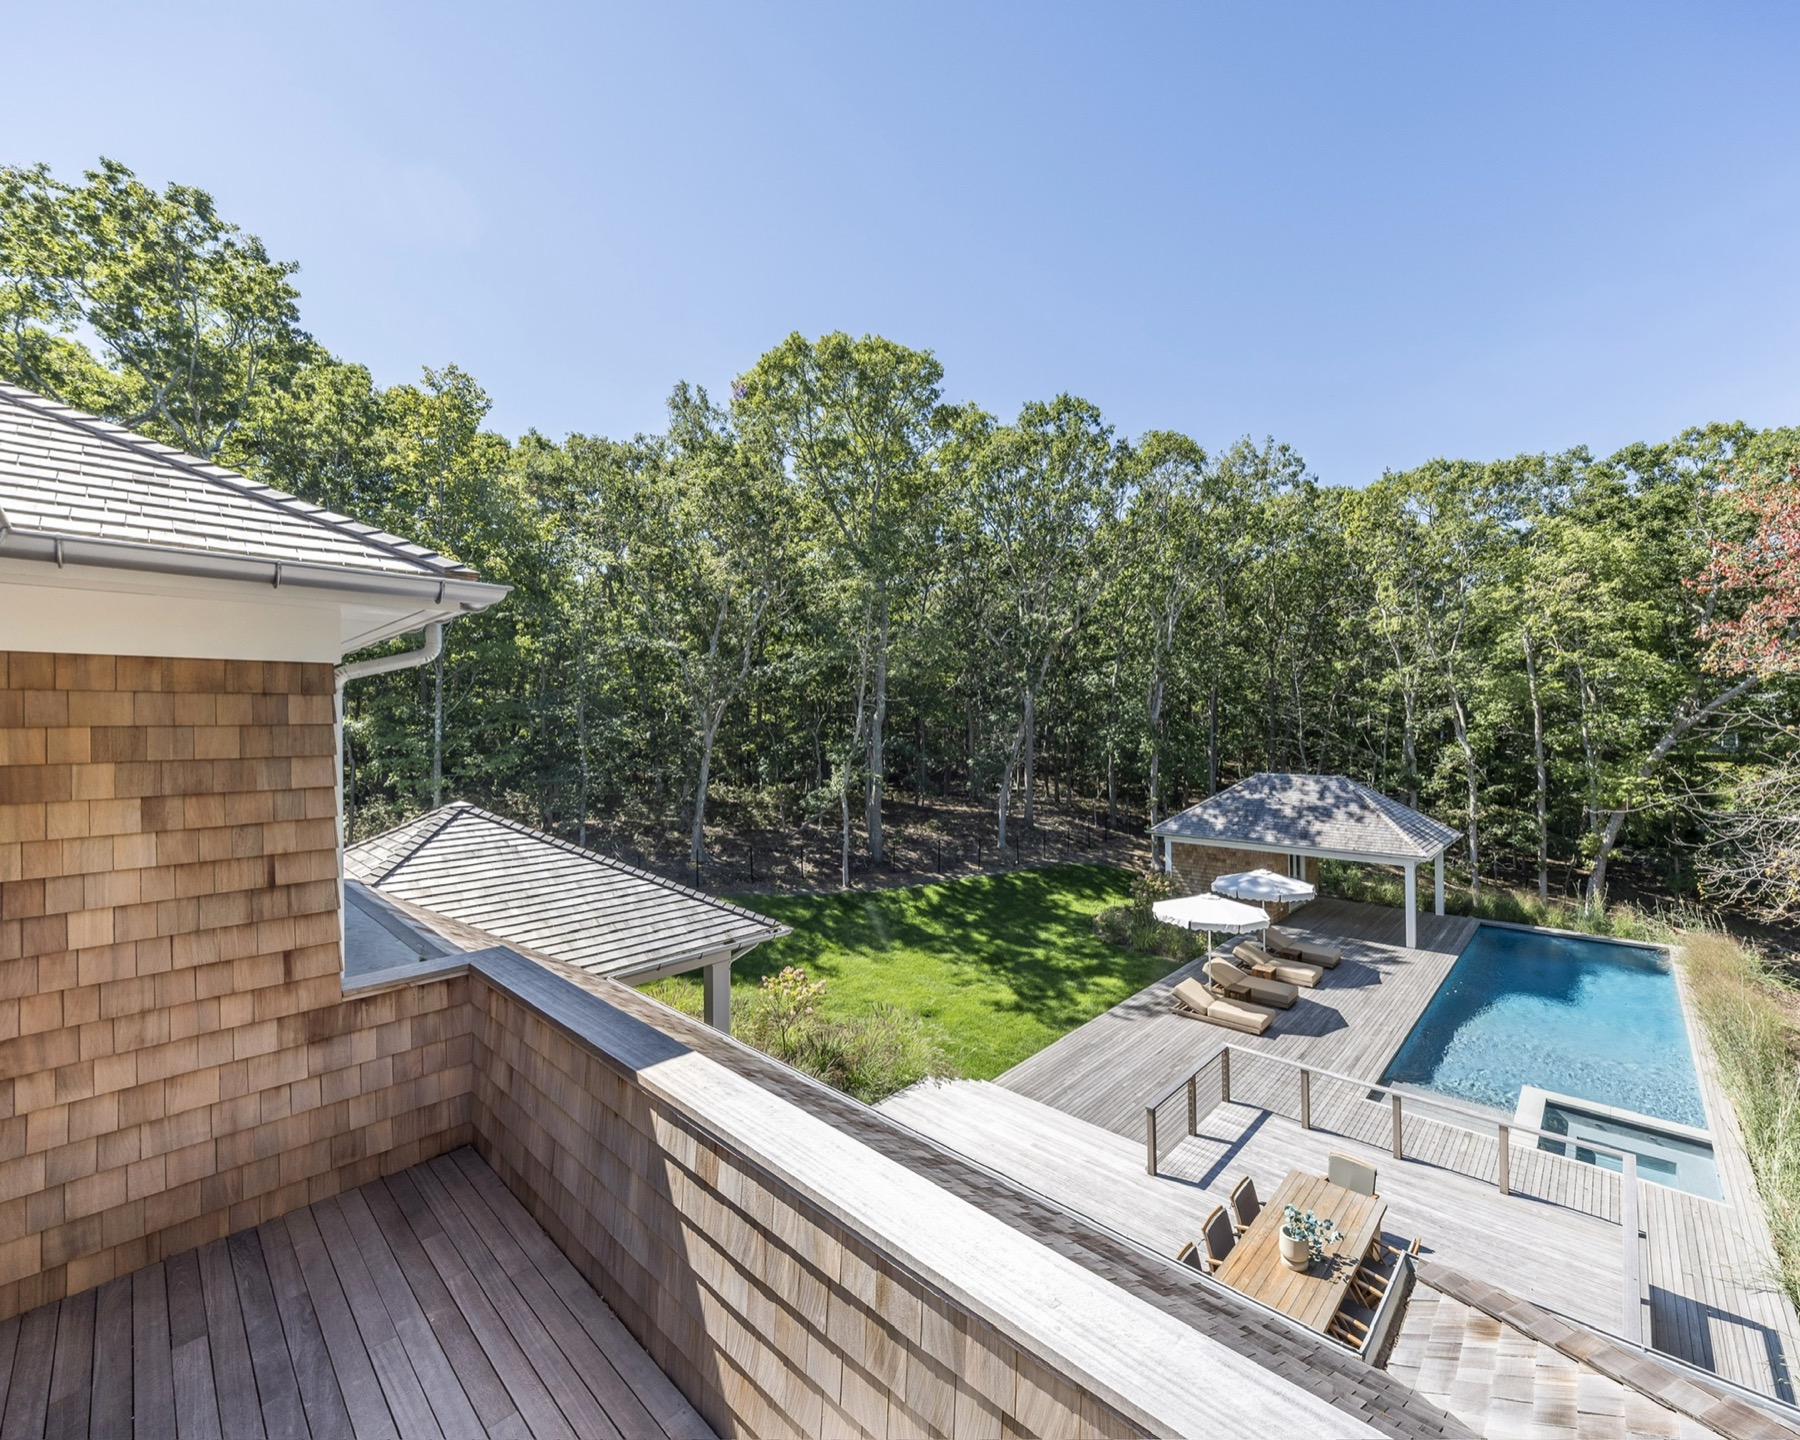
Alongside these spaces, approximately 6,000 square feet of relatively flat lawn provide a useful counterpoint to the rolling woodlands. The distinction gives the grounds much of their character: open, usable space close to the home, set against terrain with greater depth and variation. Views into the surrounding woods keep that larger landscape present from the outdoor living areas.
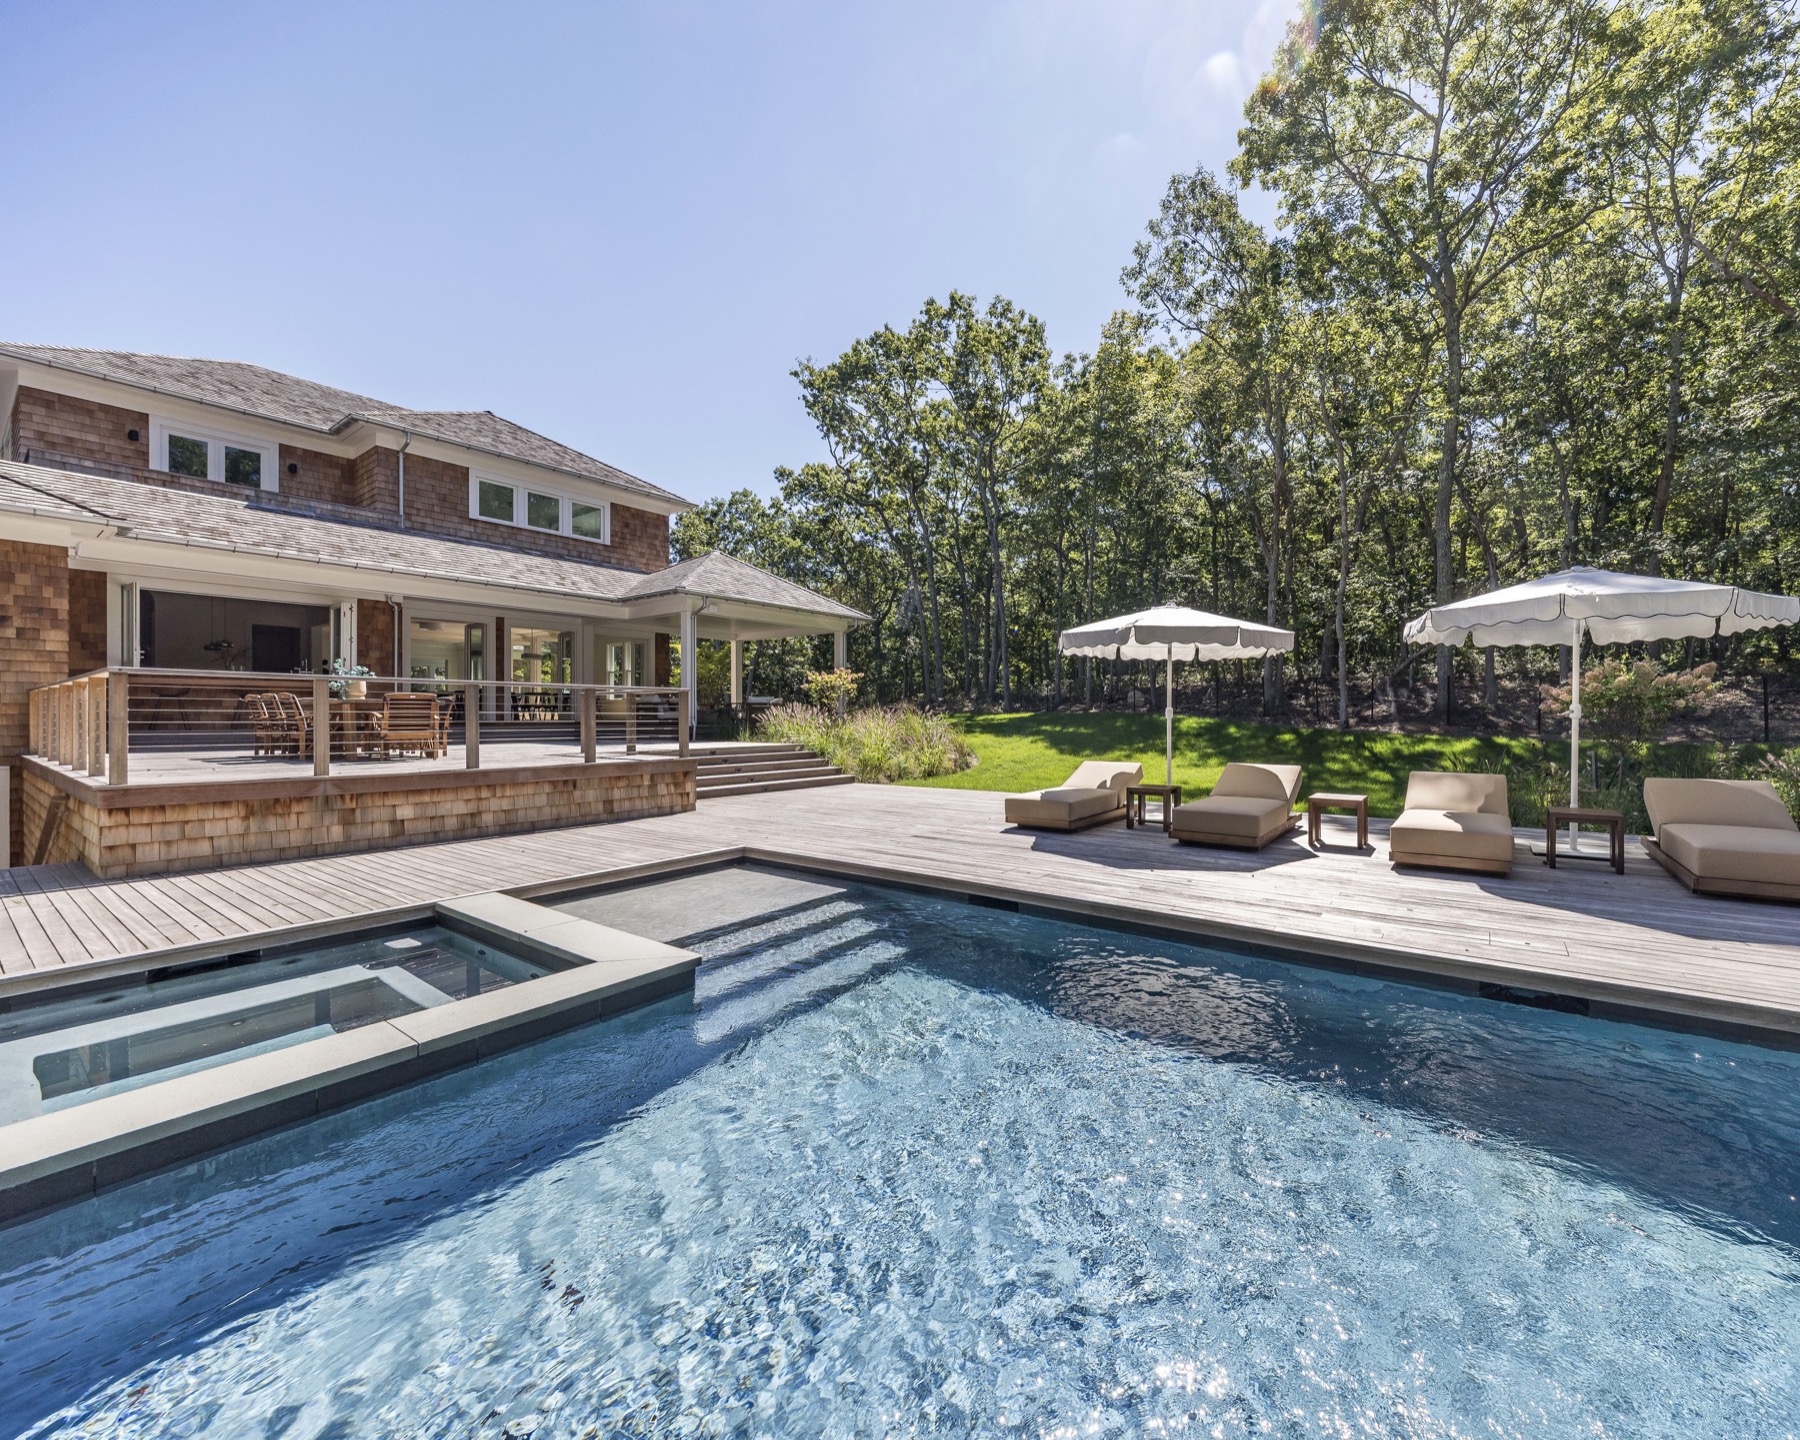
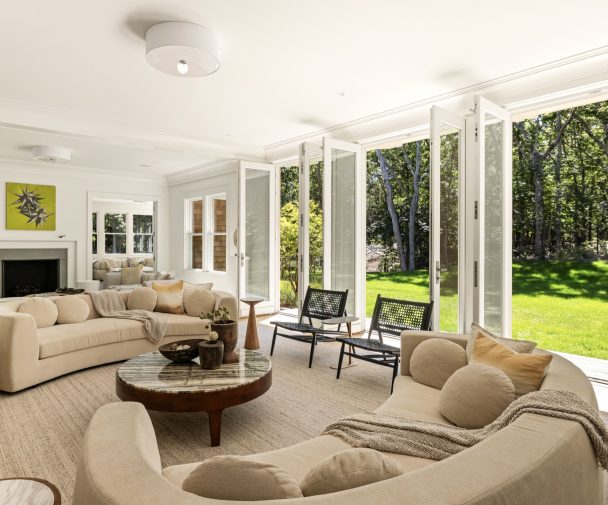
What a buyer encounters today is the result of those connected decisions: a long approach, privacy, light-filled interiors, eight above-grade bedrooms, and substantial room outdoors. The completed home makes the reasoning legible without making it conspicuous. Its setting is experienced through the arrival, the outlook, and the way the architecture meets the ground. At Canvasback, the land helped determine the qualities that make the house worth arriving at.
To learn more or arrange a viewing, visit 62canvasback.com.